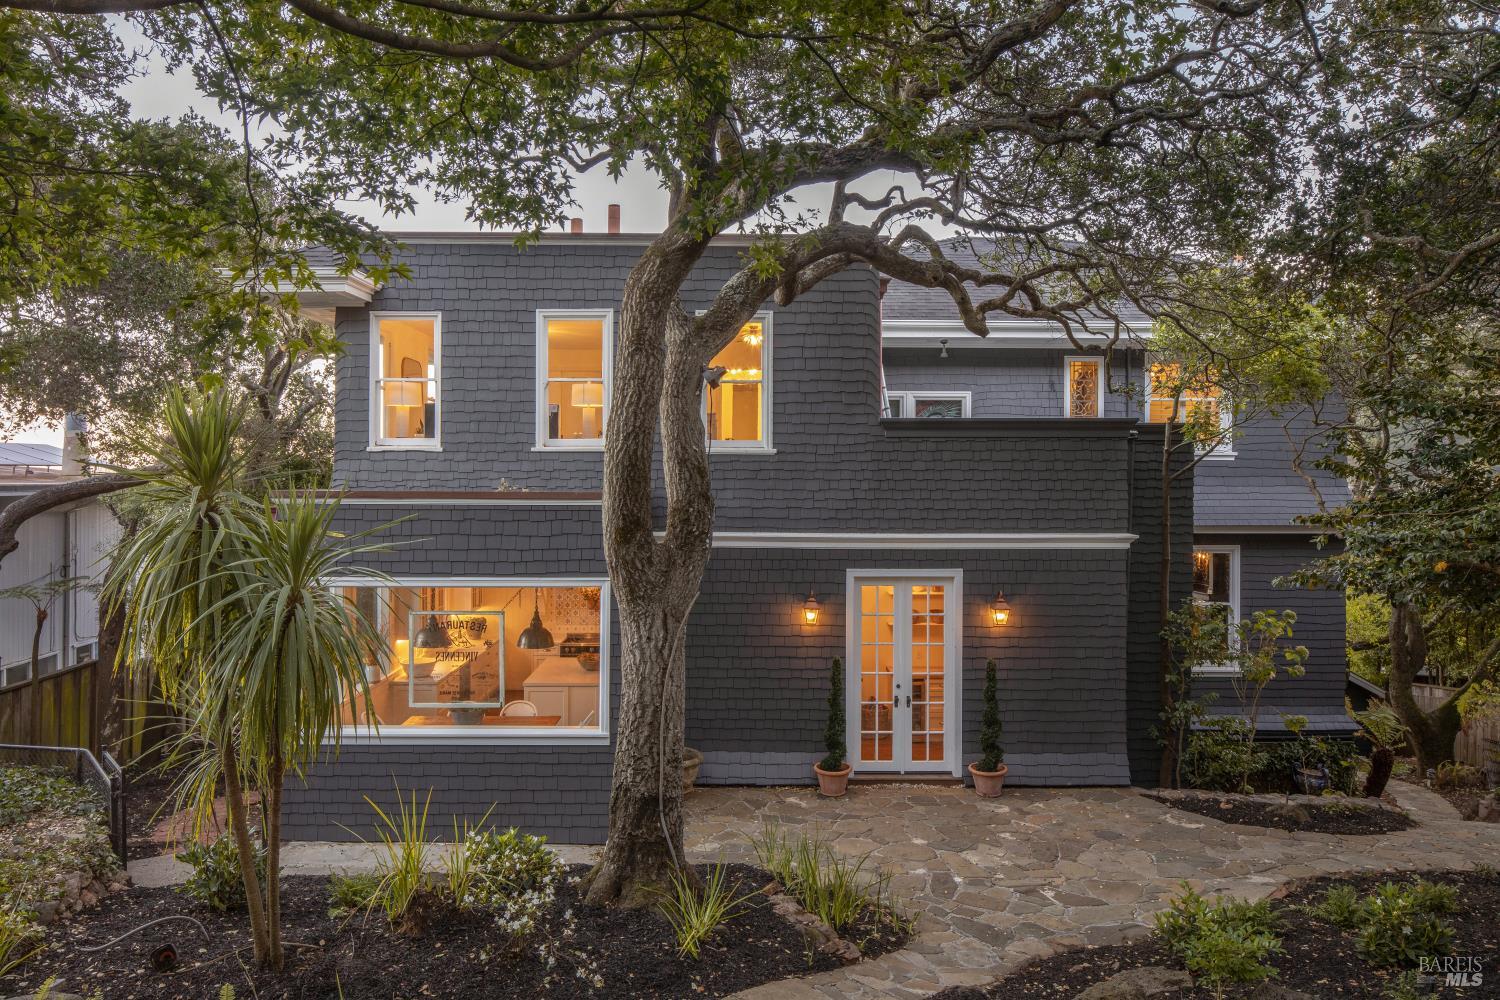
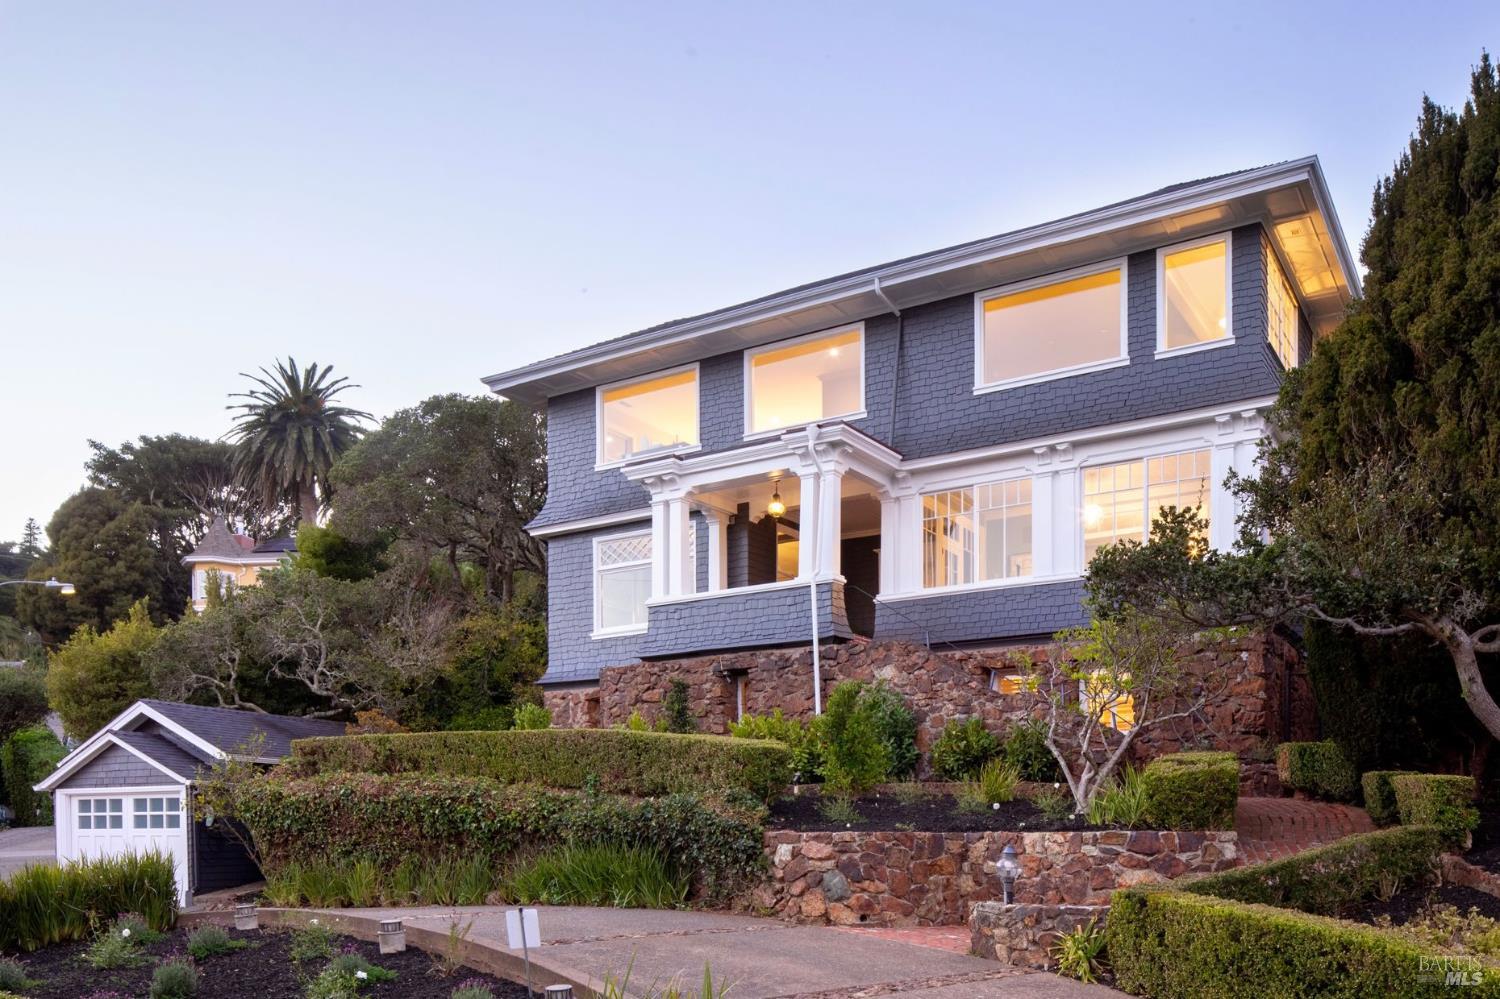
Two-story blue-shingled home with a stone foundation, lit windows, and a detached garage at dusk.
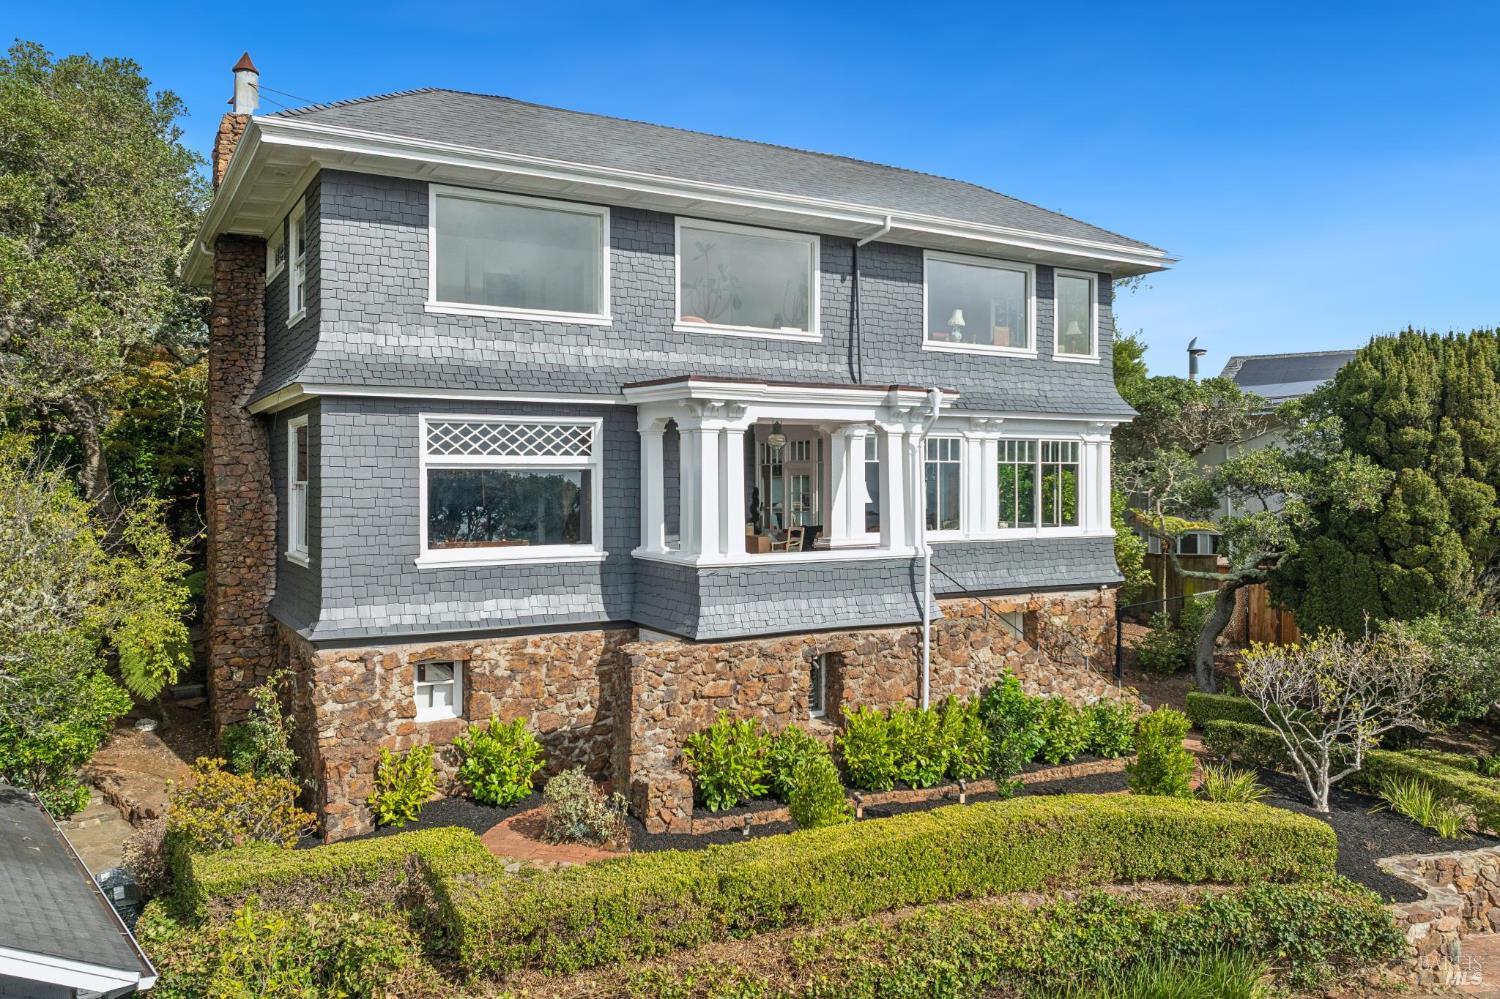
Two-story gray-shingled home with a stone foundation, white trim, and landscaped gardens.
San Francisco skyline across the bay, with sailboats and a fireboat spraying water.
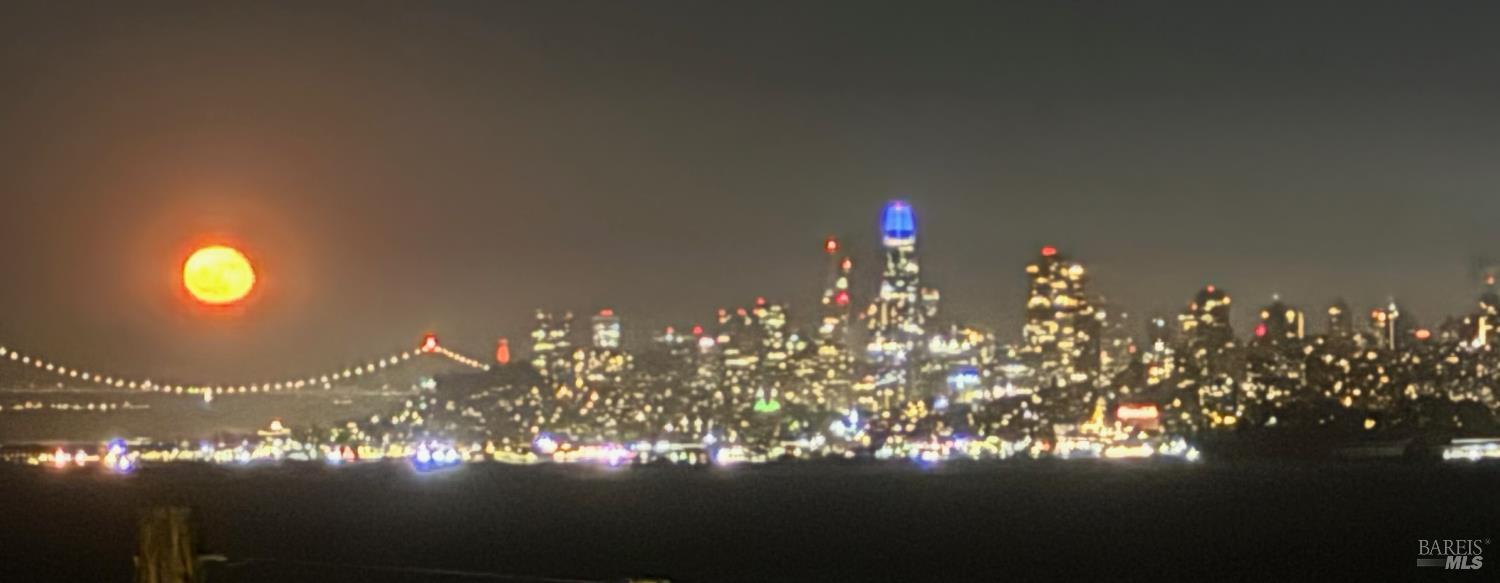
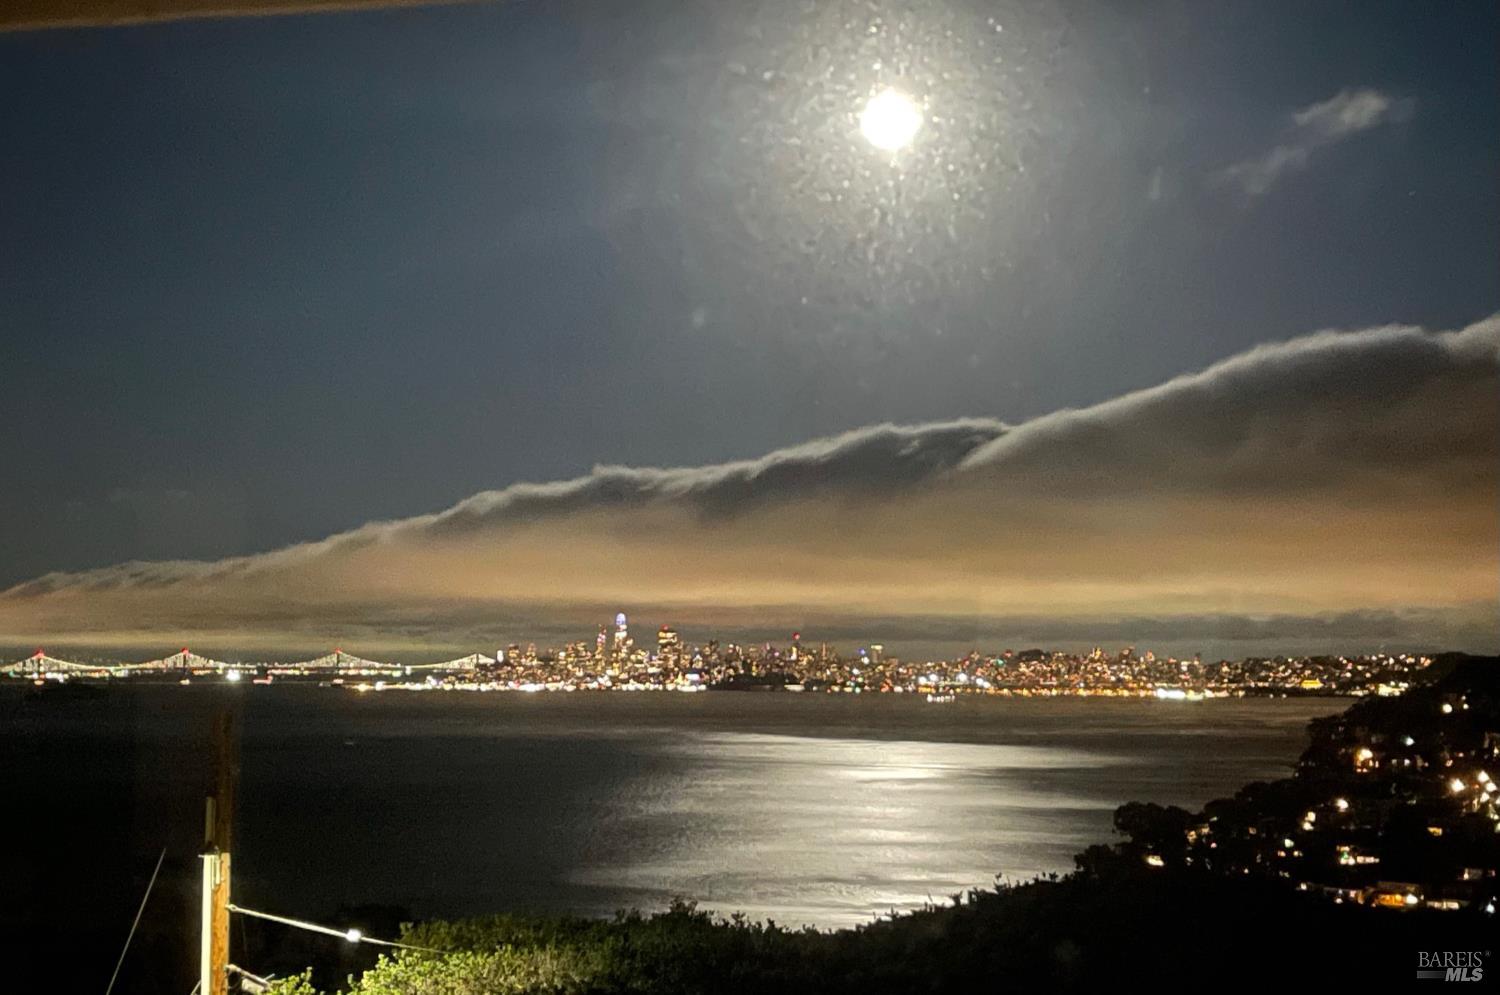
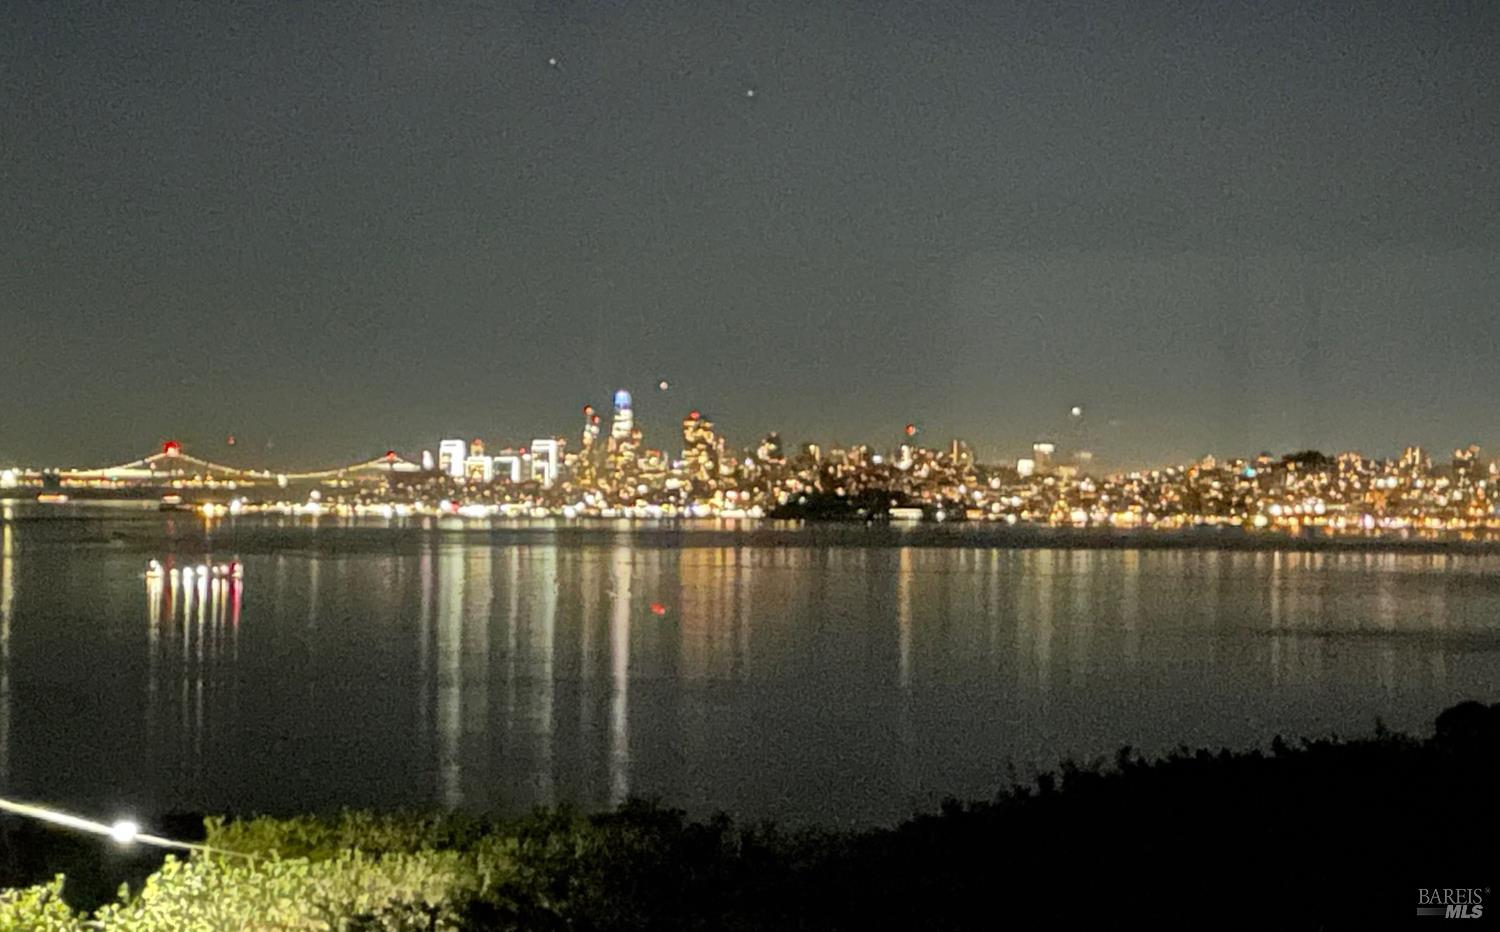
San Francisco skyline and illuminated bridge across the water at night beneath a bright moon.
Staged living room with a curved white sectional and views of the San Francisco skyline across the water.
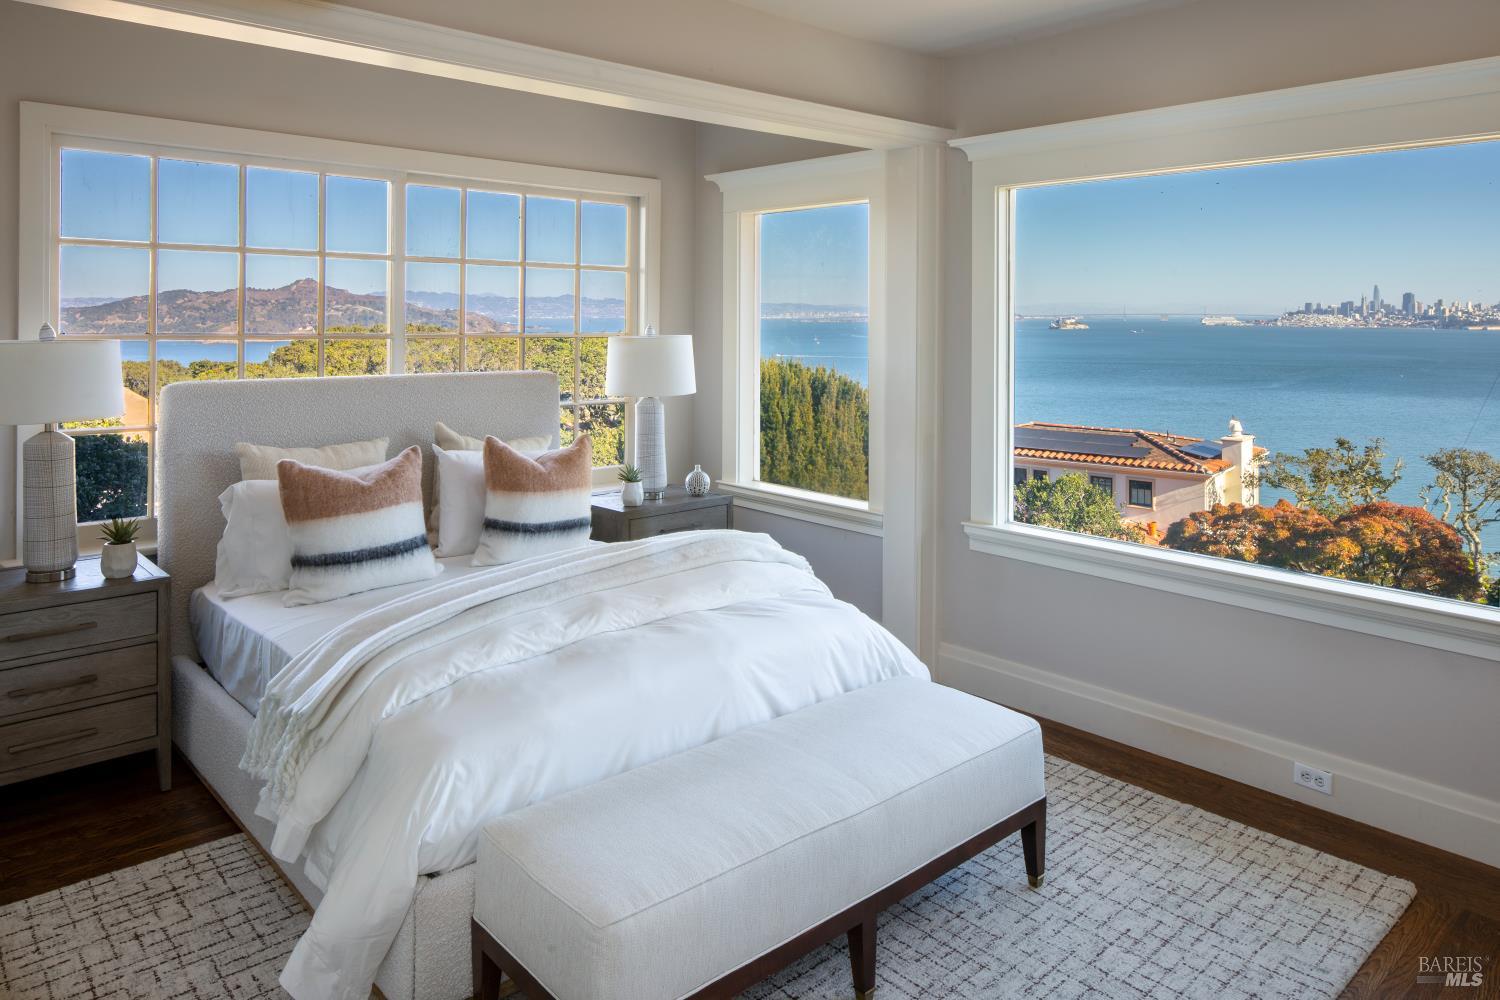
Bedroom with a large bed and expansive windows overlooking the bay and San Francisco skyline.
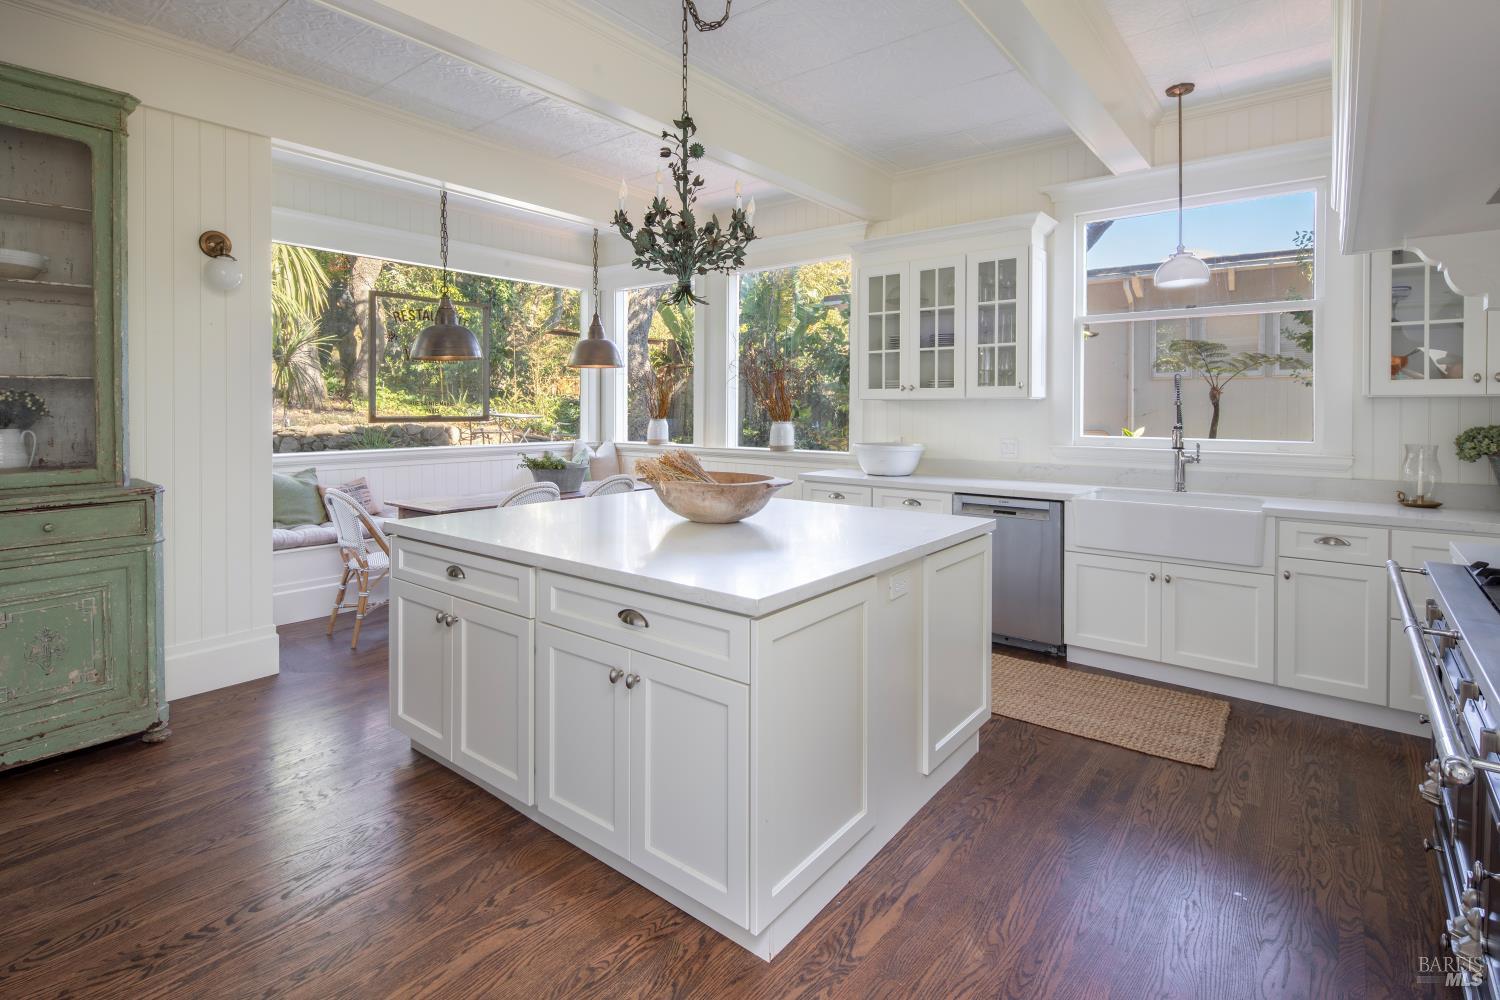
Bright white kitchen with a large island, farmhouse sink, and wide garden-facing windows.
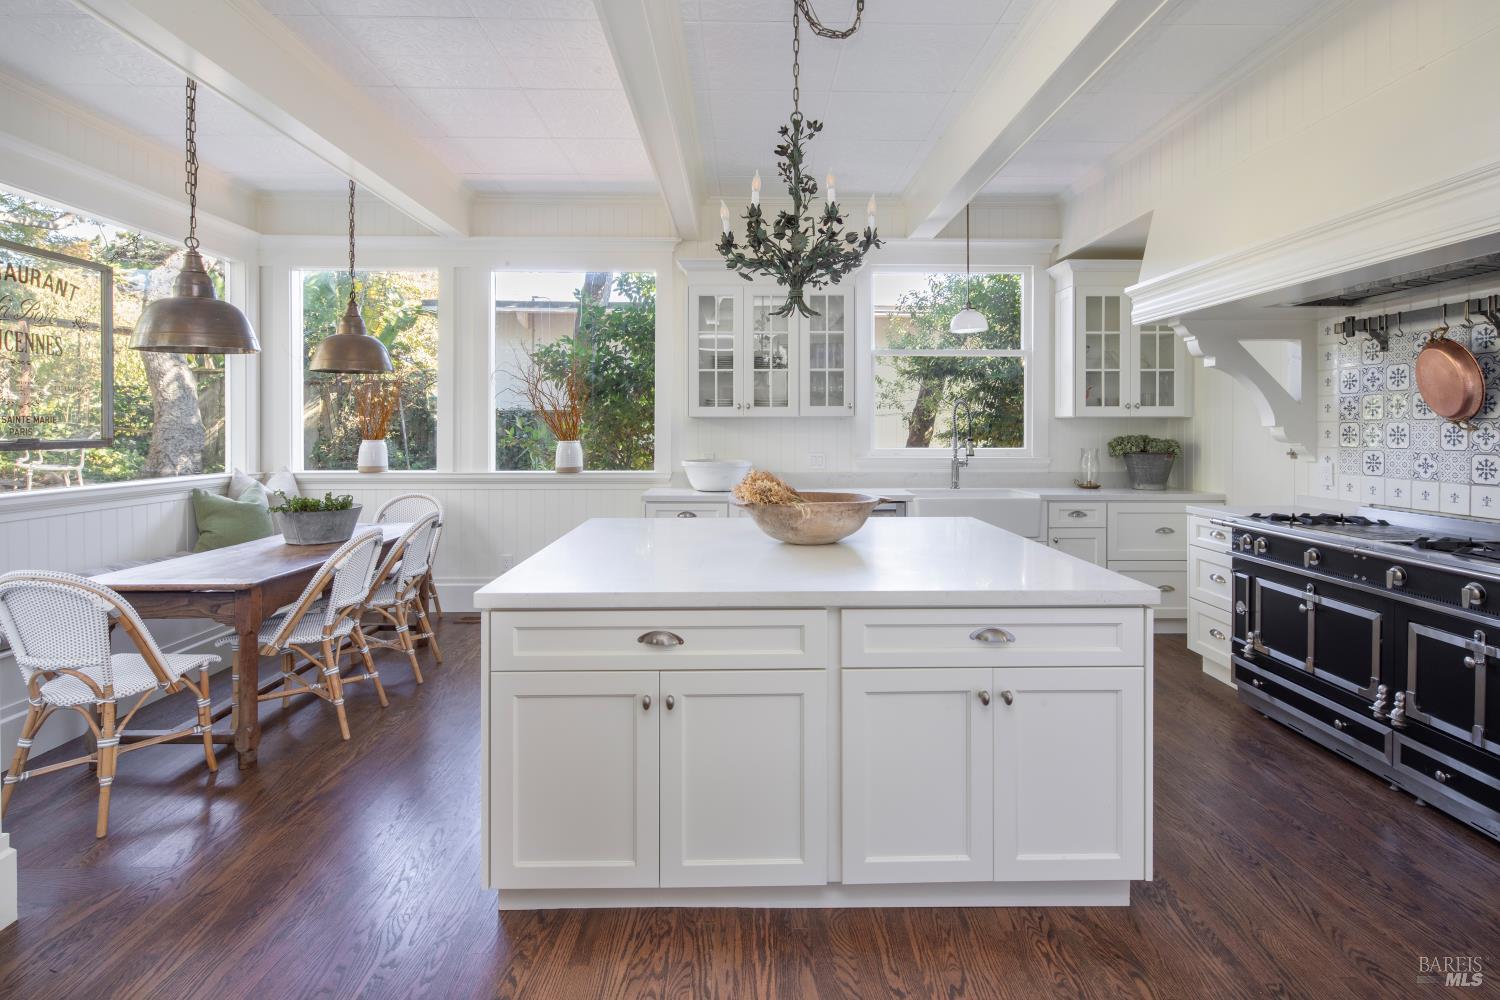
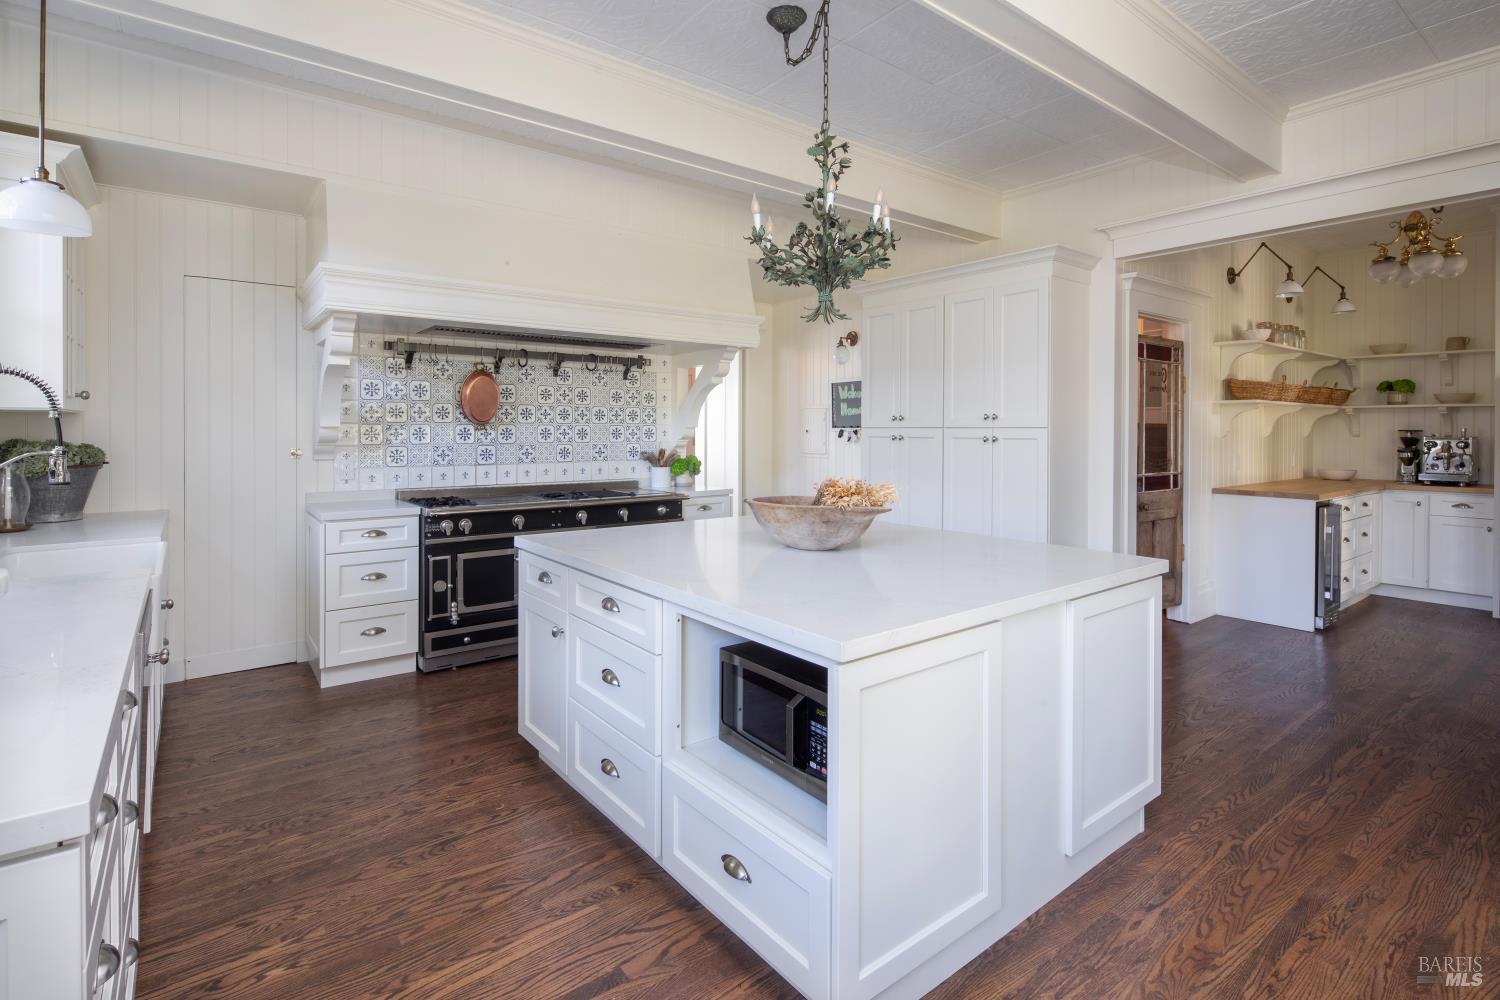
Bright white kitchen with a large island, patterned tile backsplash, and dining nook by the windows.
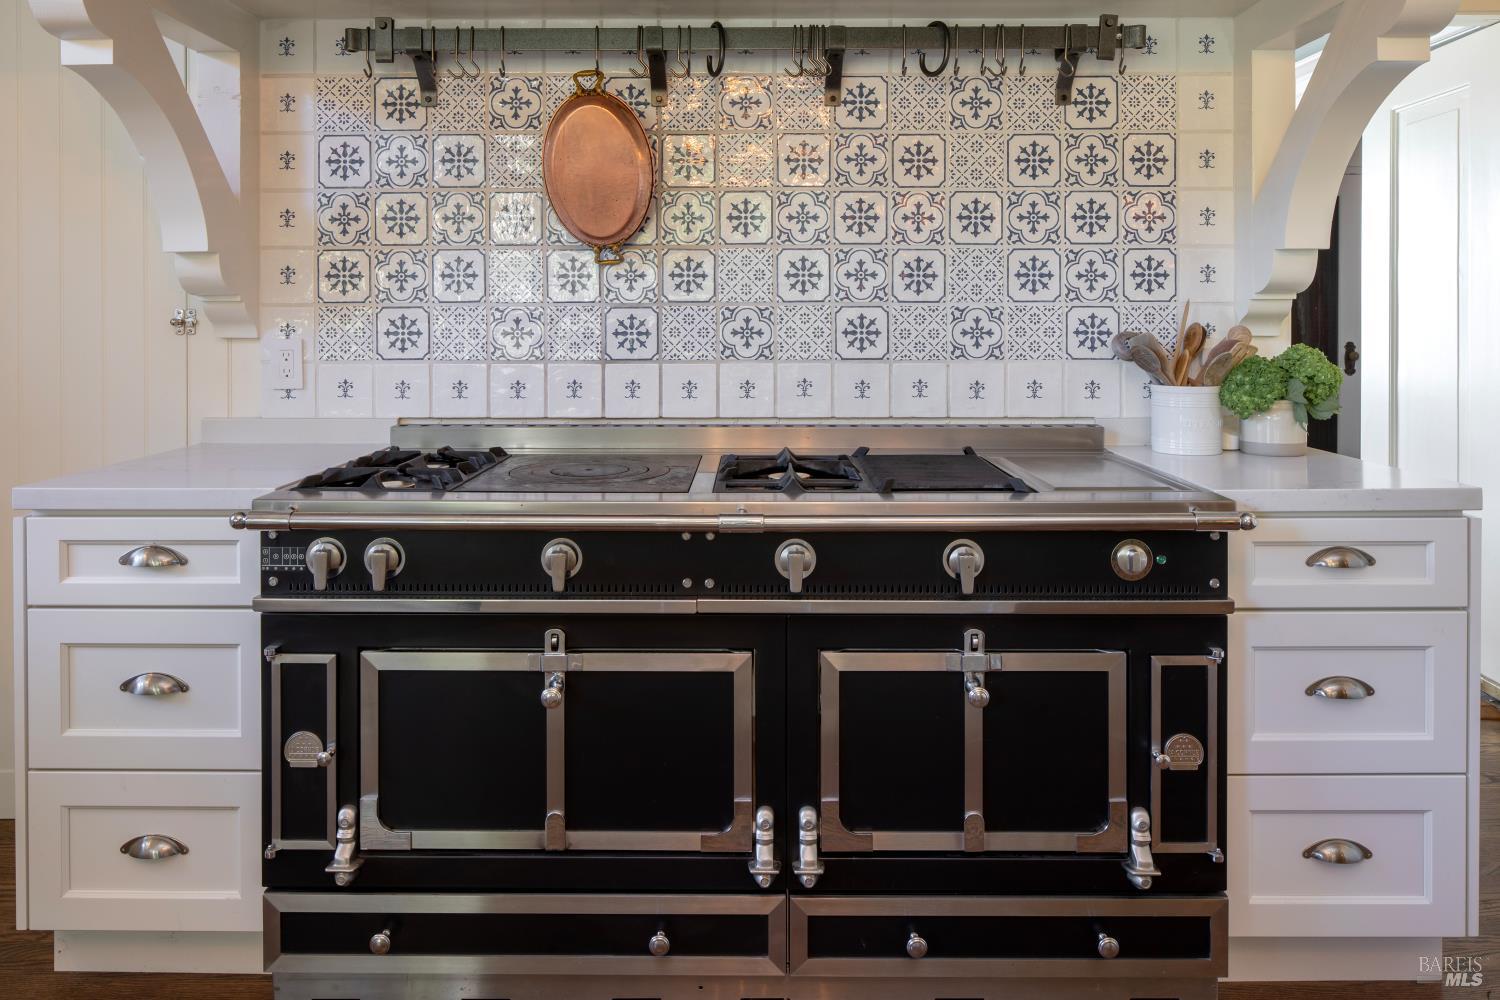
Kitchen range beneath a patterned tile backsplash, flanked by white cabinetry and arched openings.
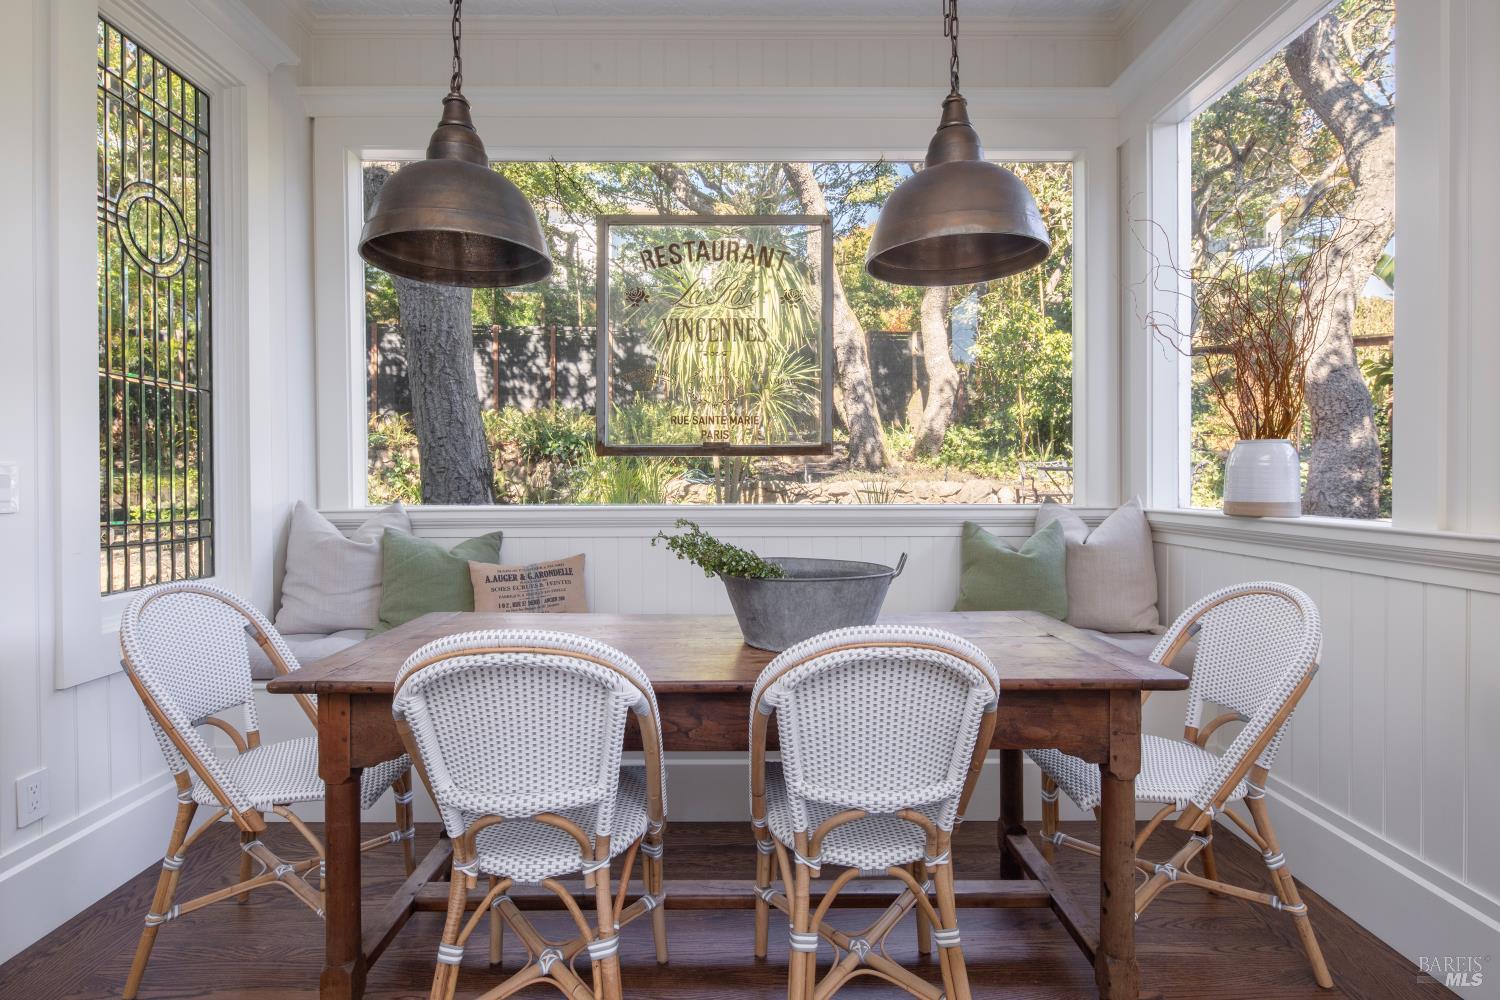
Bright dining nook with a wooden table, woven chairs, and large garden-facing windows.
Bright white kitchen with a large island, patterned tile backsplash, and dark wood floors.
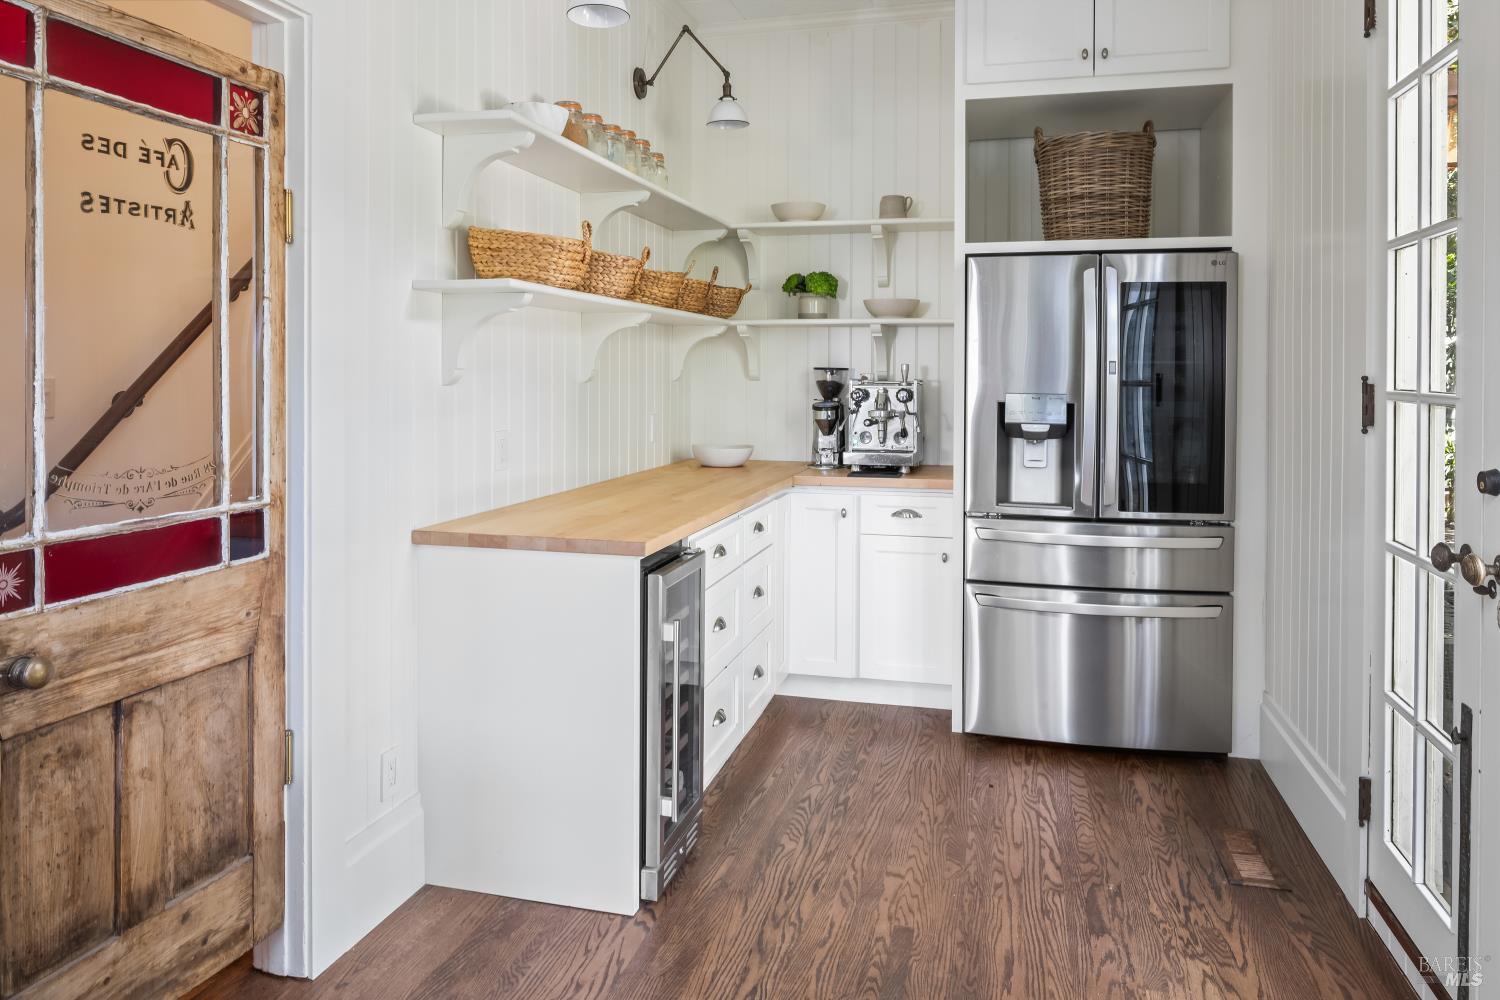
White kitchen with butcher-block counters, open shelves, stainless appliances, and wood floors.
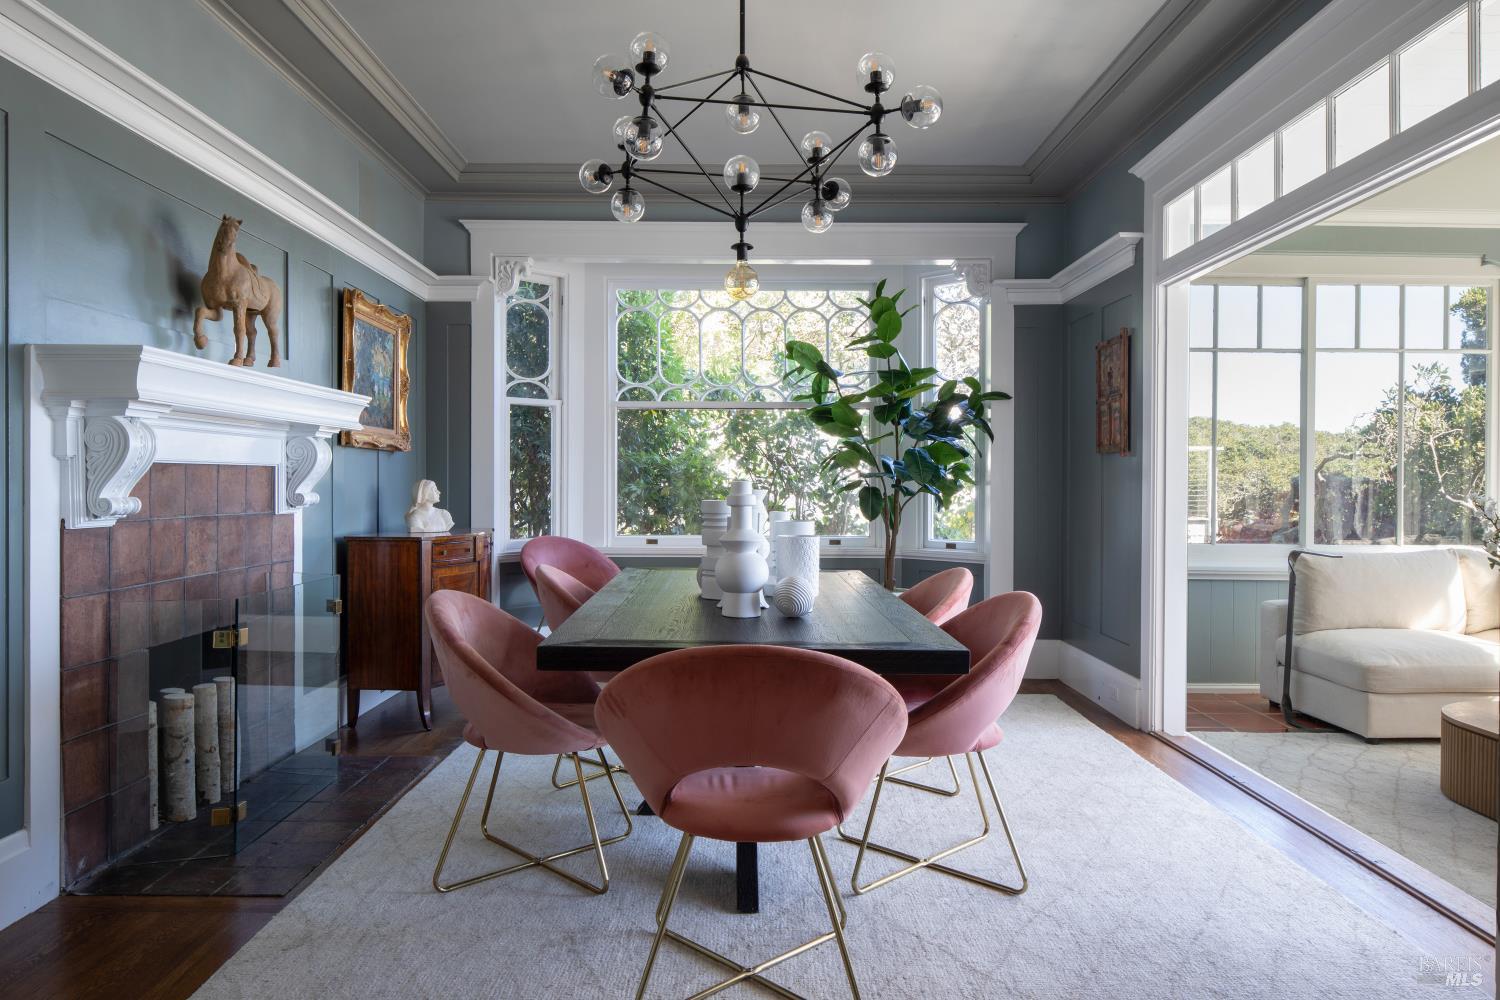
Dining room with a tiled fireplace, pink chairs, and large garden-facing windows.
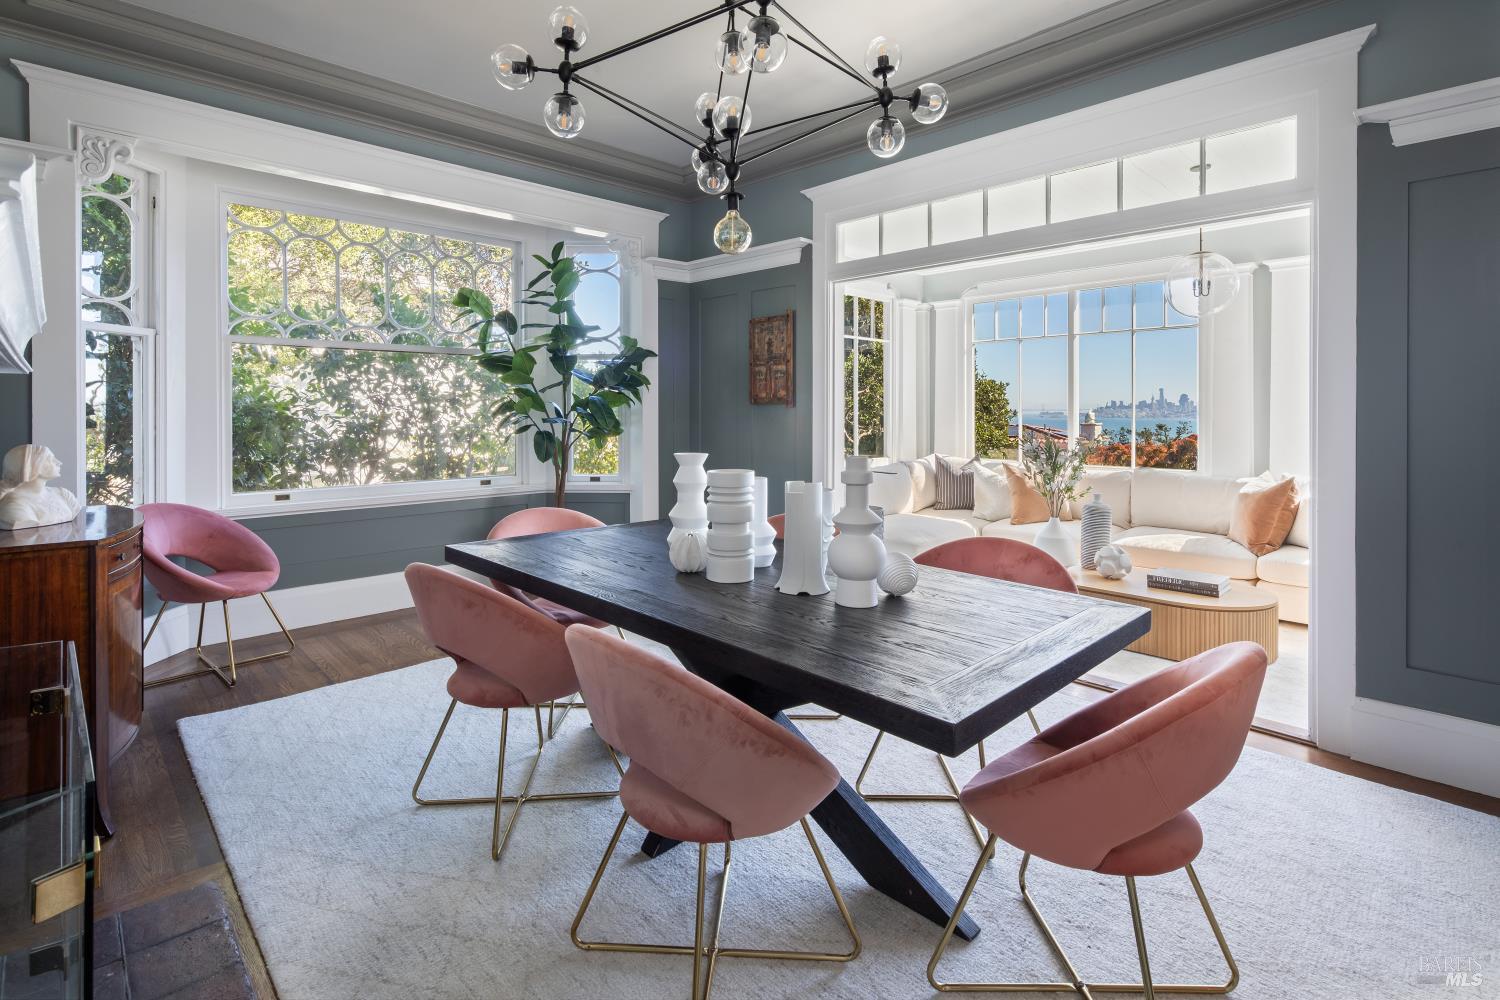
Dining room with pink chairs, a sculptural chandelier, and windows overlooking the bay and San Francisco skyline.
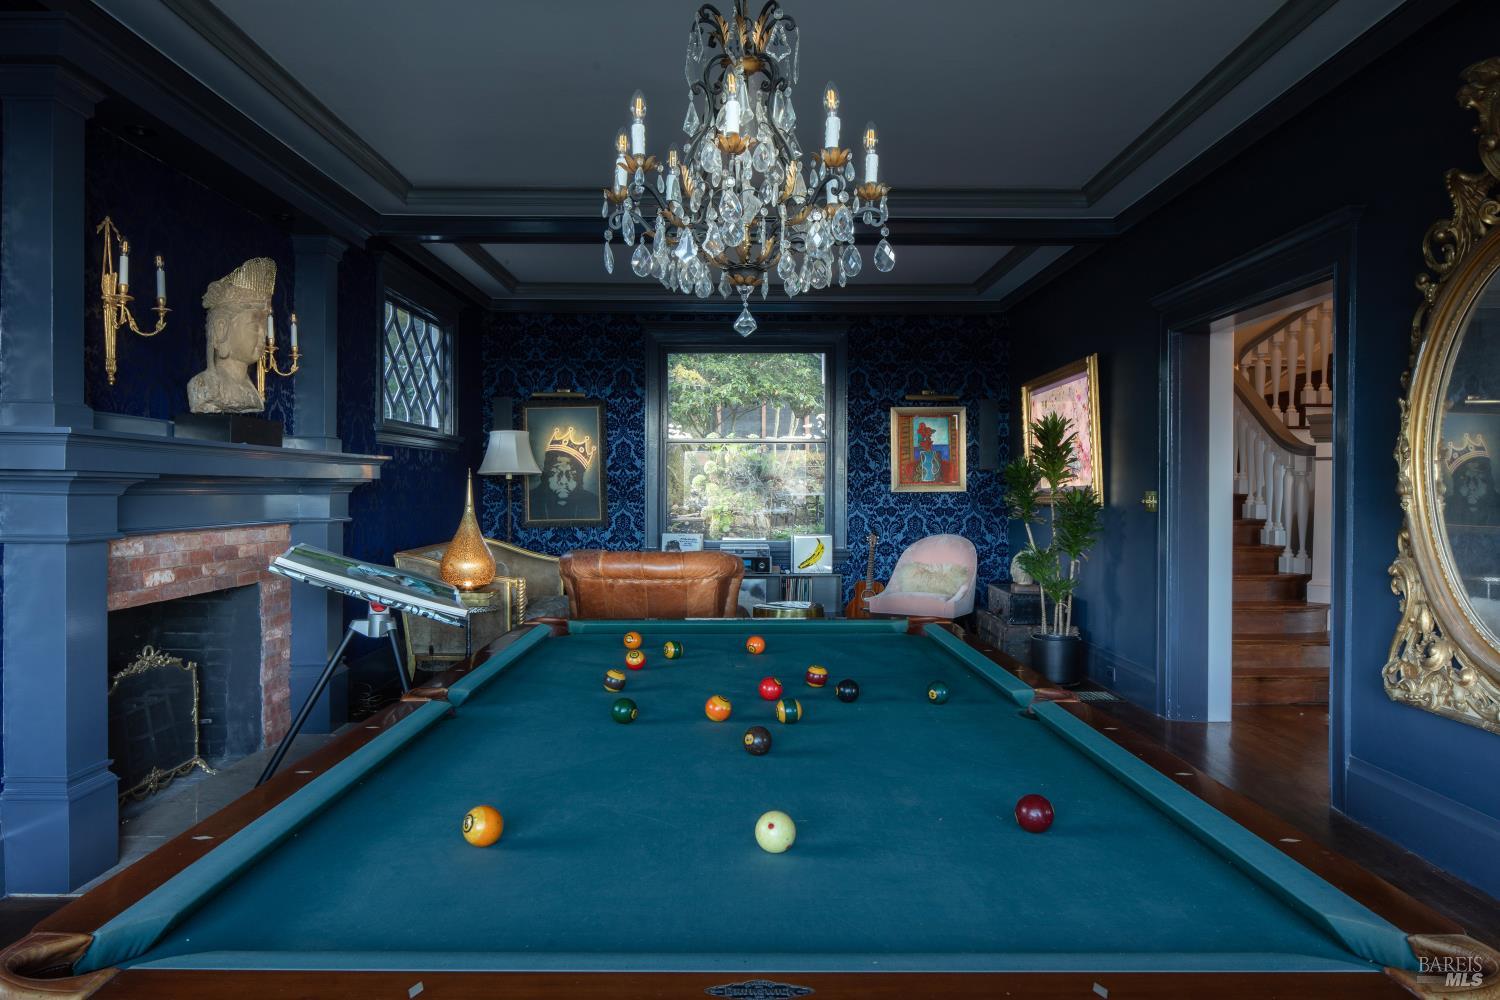
Billiard room with a teal pool table, ornate chandelier, blue walls, and a brick fireplace.
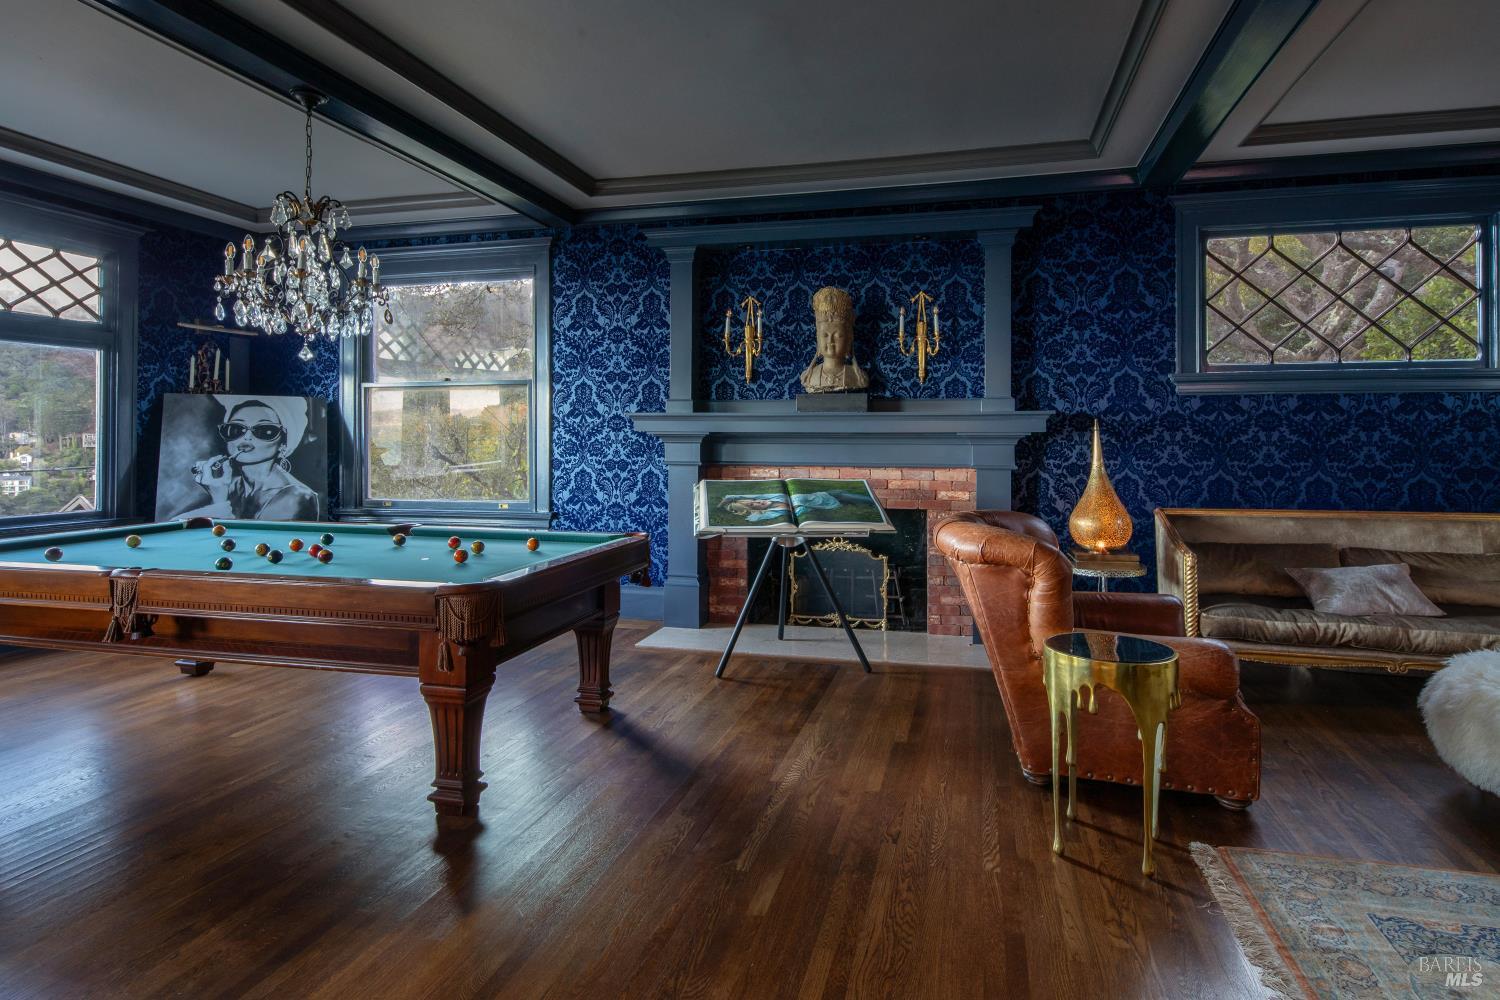
Game room with a pool table, fireplace, blue damask walls, and leather seating.
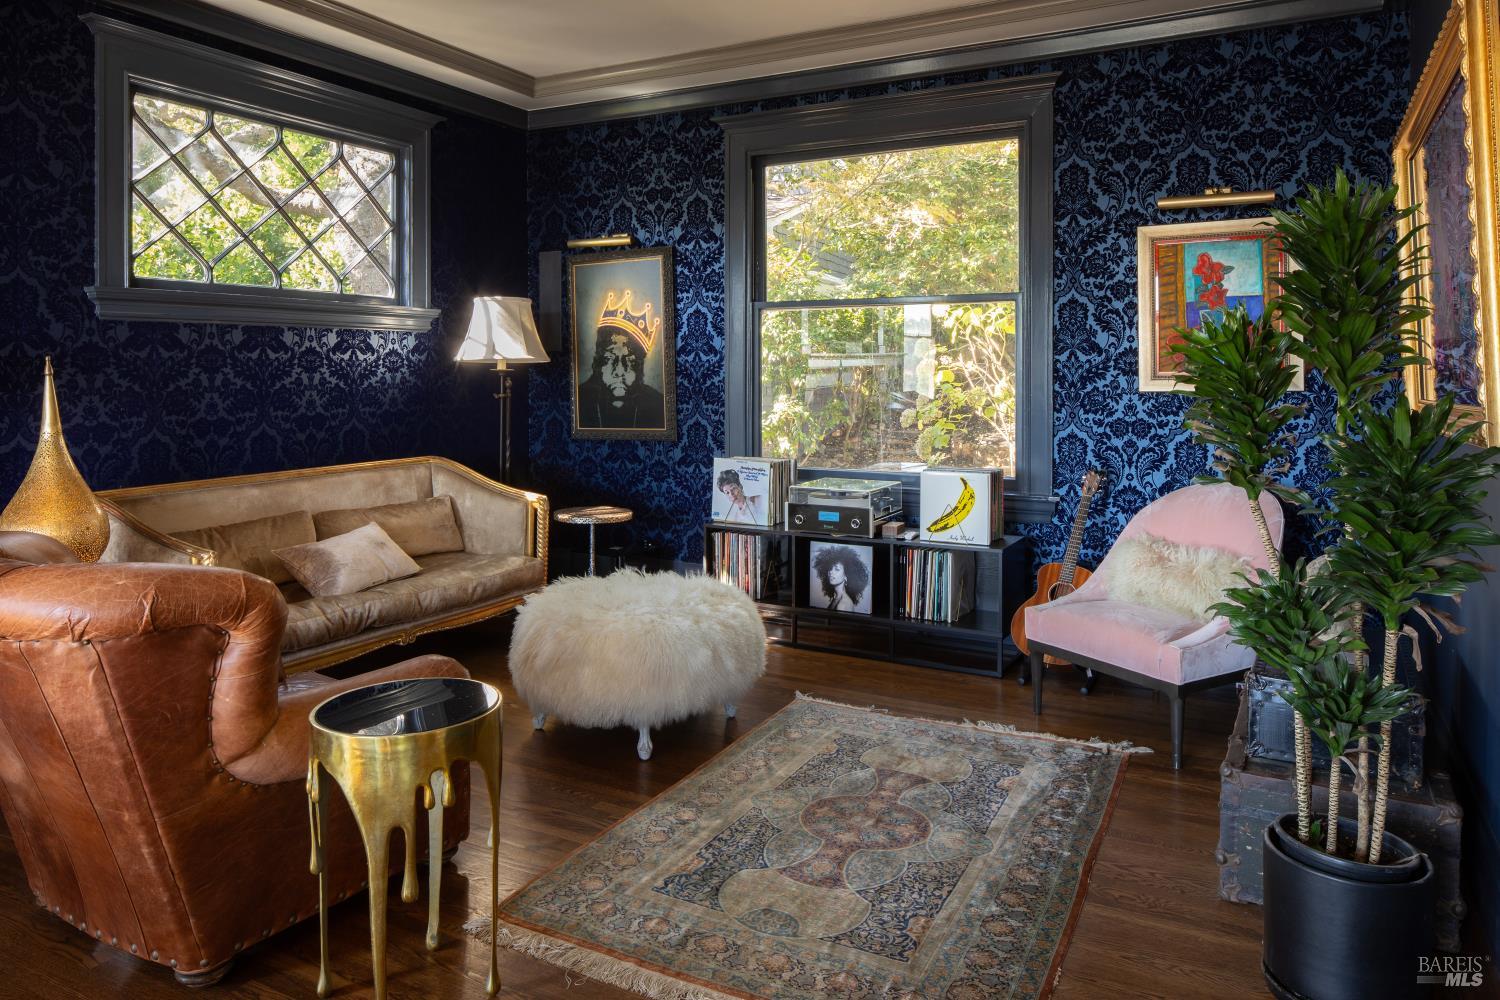
Living room with dark patterned walls, ornate windows, leather seating, and a vintage-style rug.
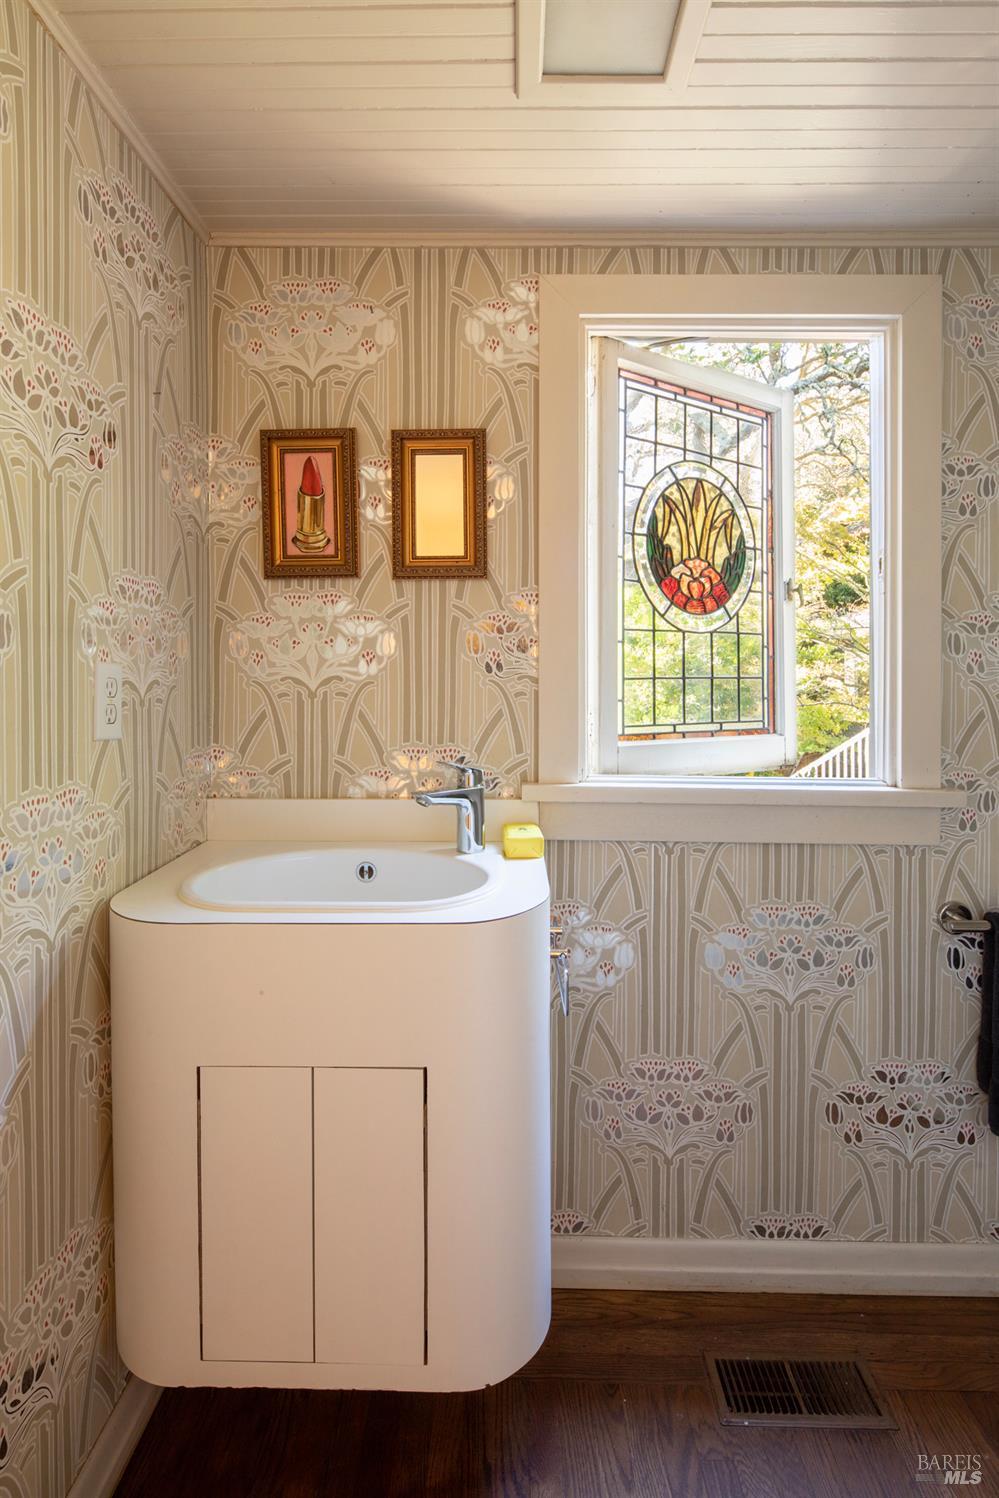
Bathroom vanity beneath a stained-glass window, surrounded by ornate floral wallpaper.
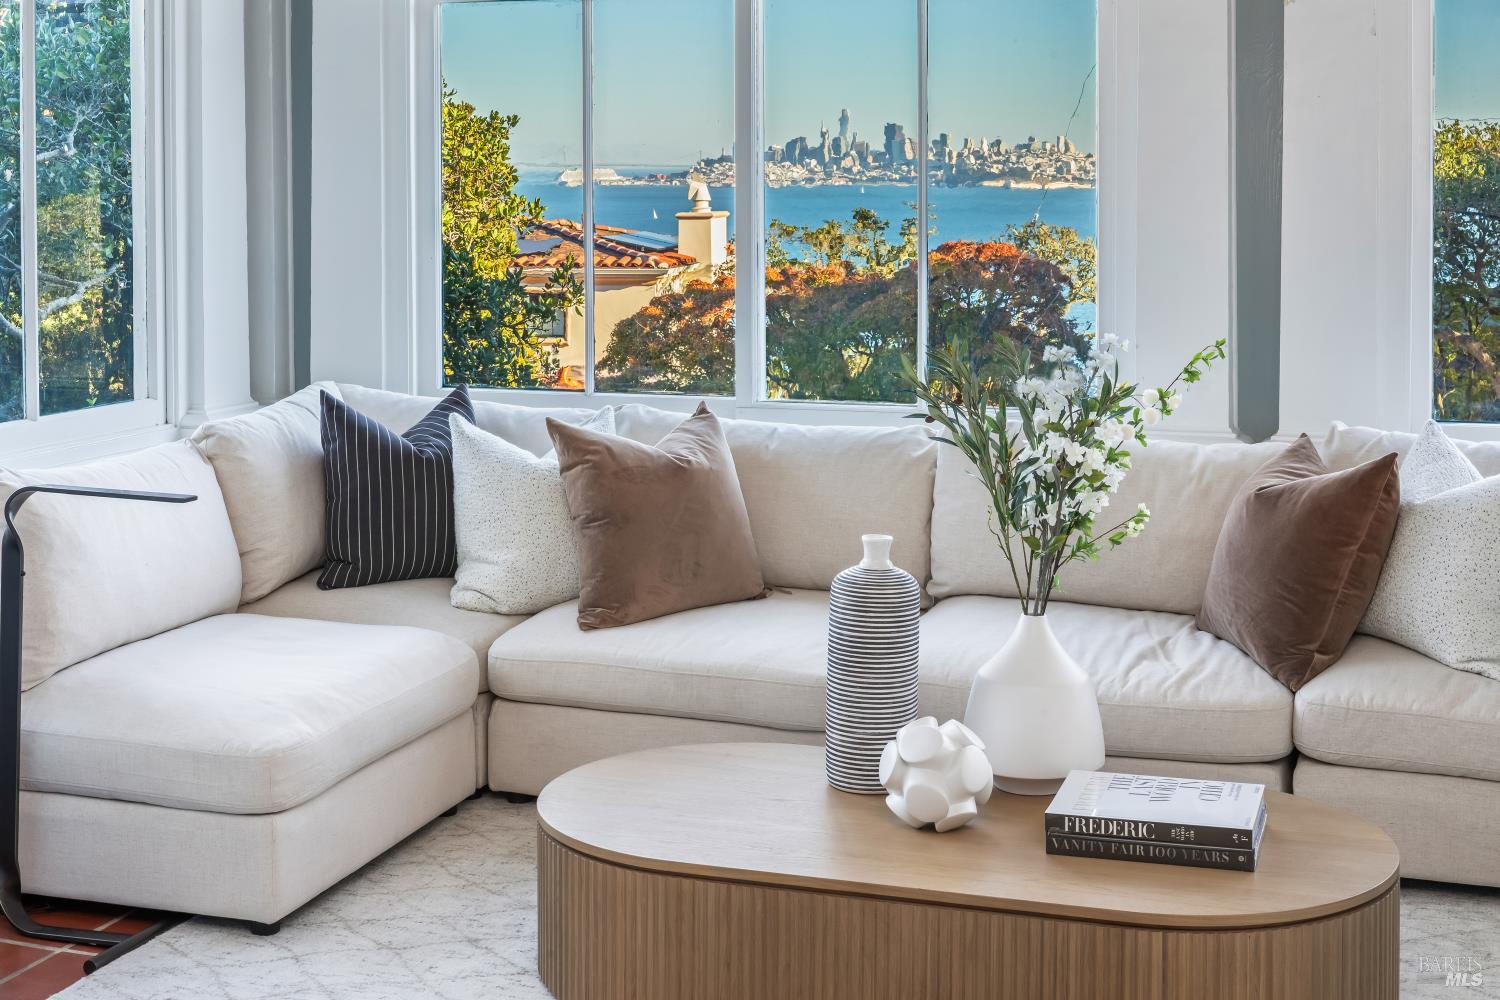
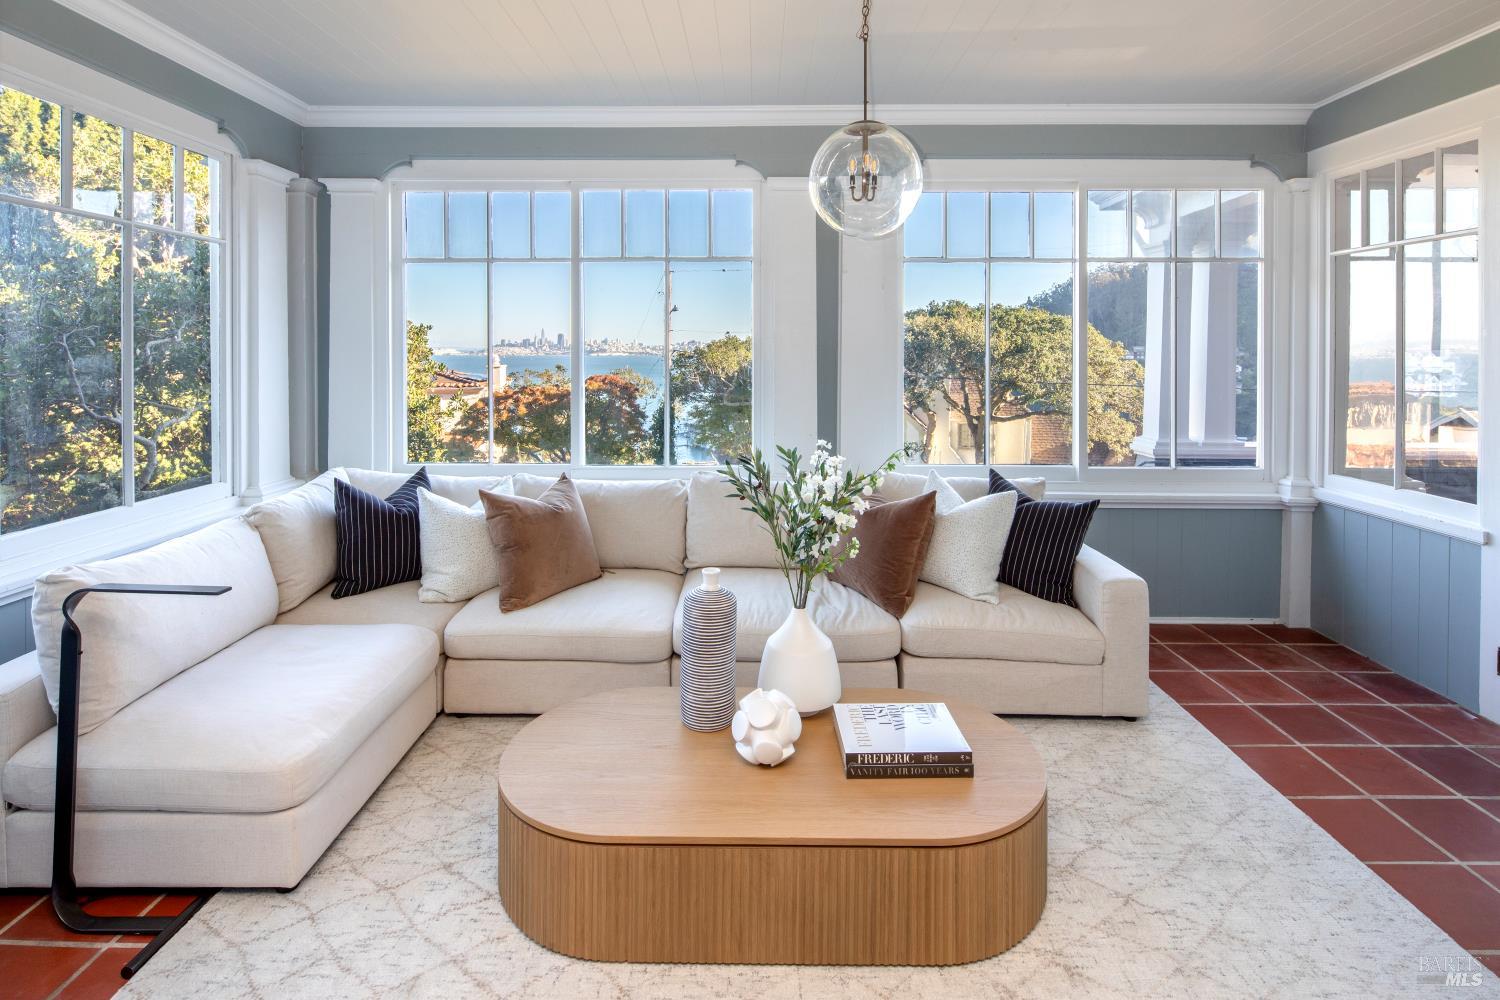
Bright sunroom with a cream sectional, expansive windows, and views of the bay and San Francisco skyline.
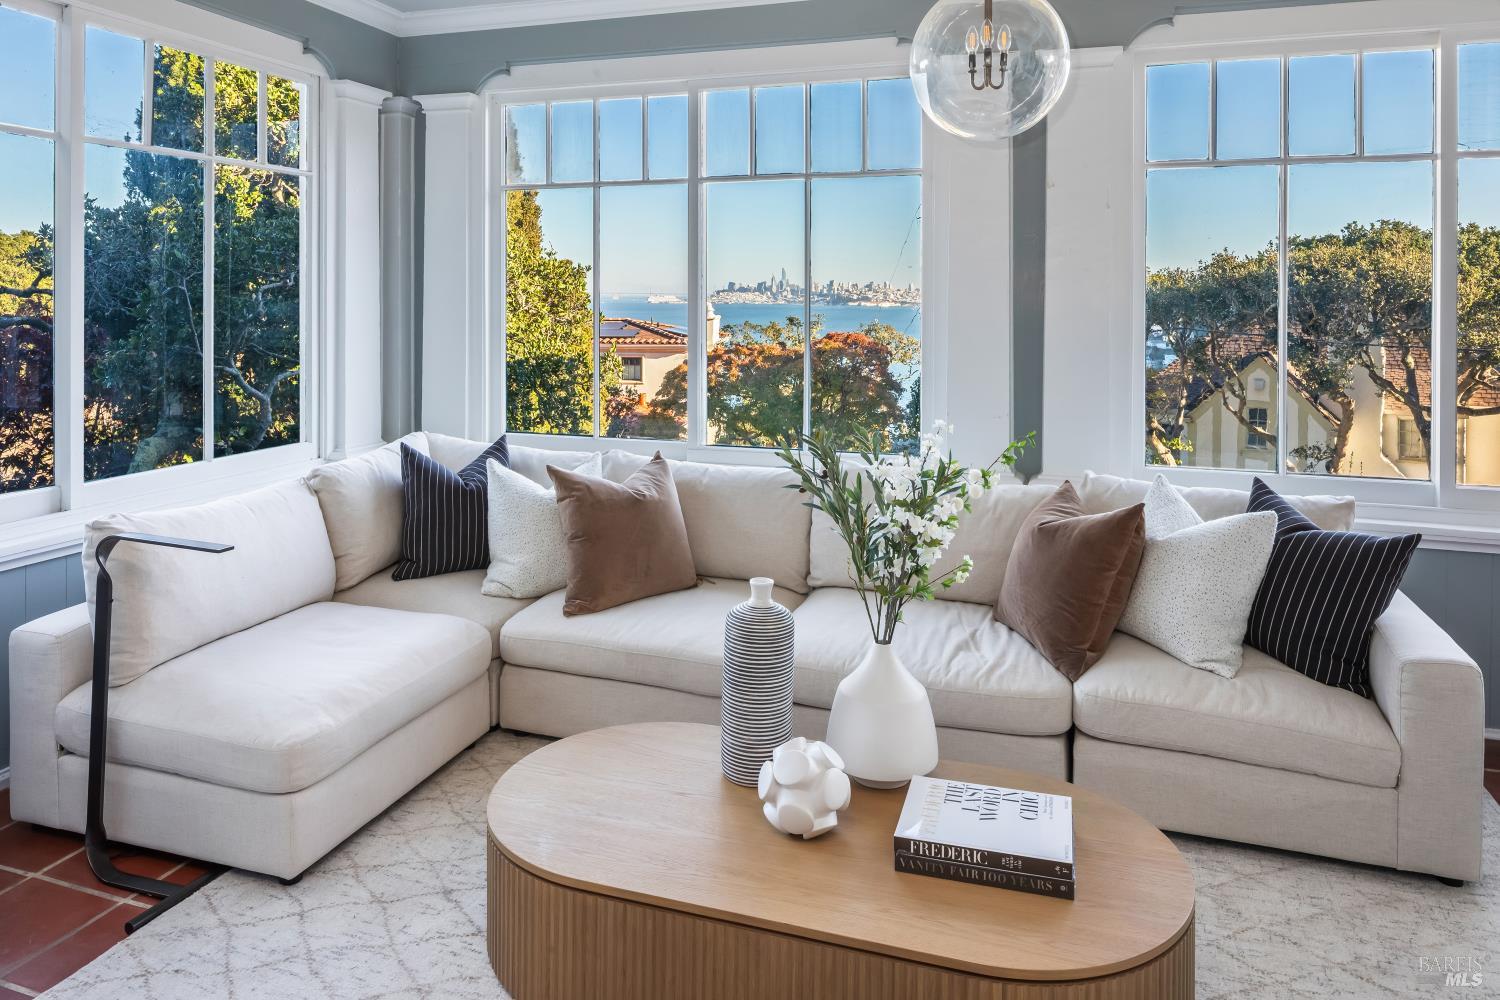
Staged living room with a white sectional, expansive windows, and views of the bay and San Francisco skyline.
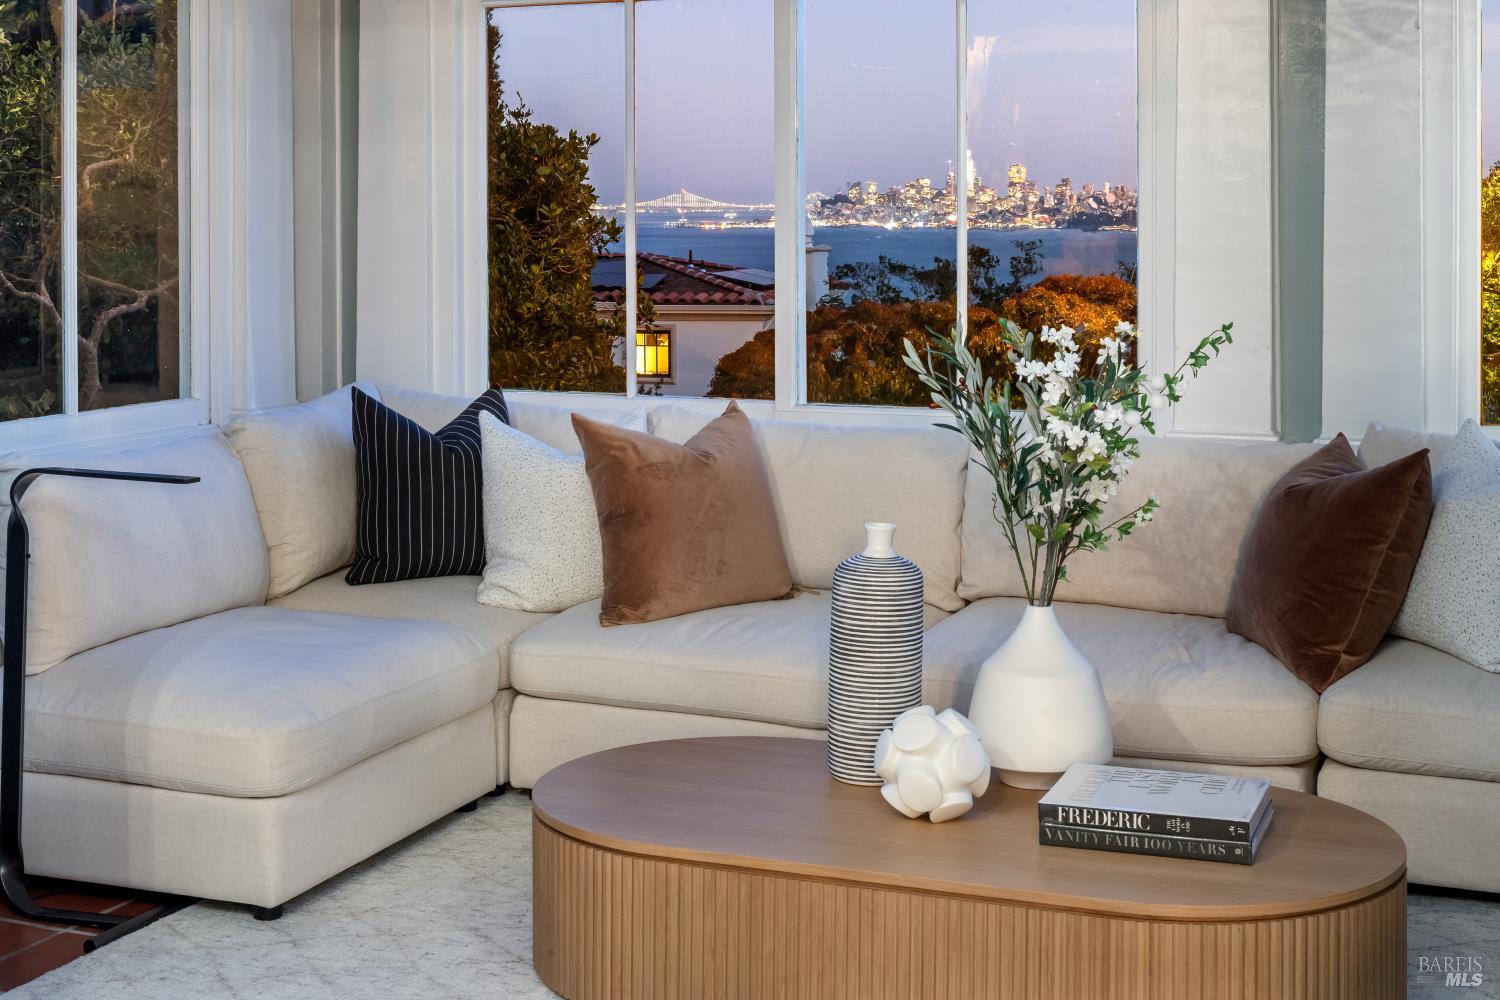
Furnished living room with a curved cream sofa and twilight views of San Francisco Bay and the city skyline.
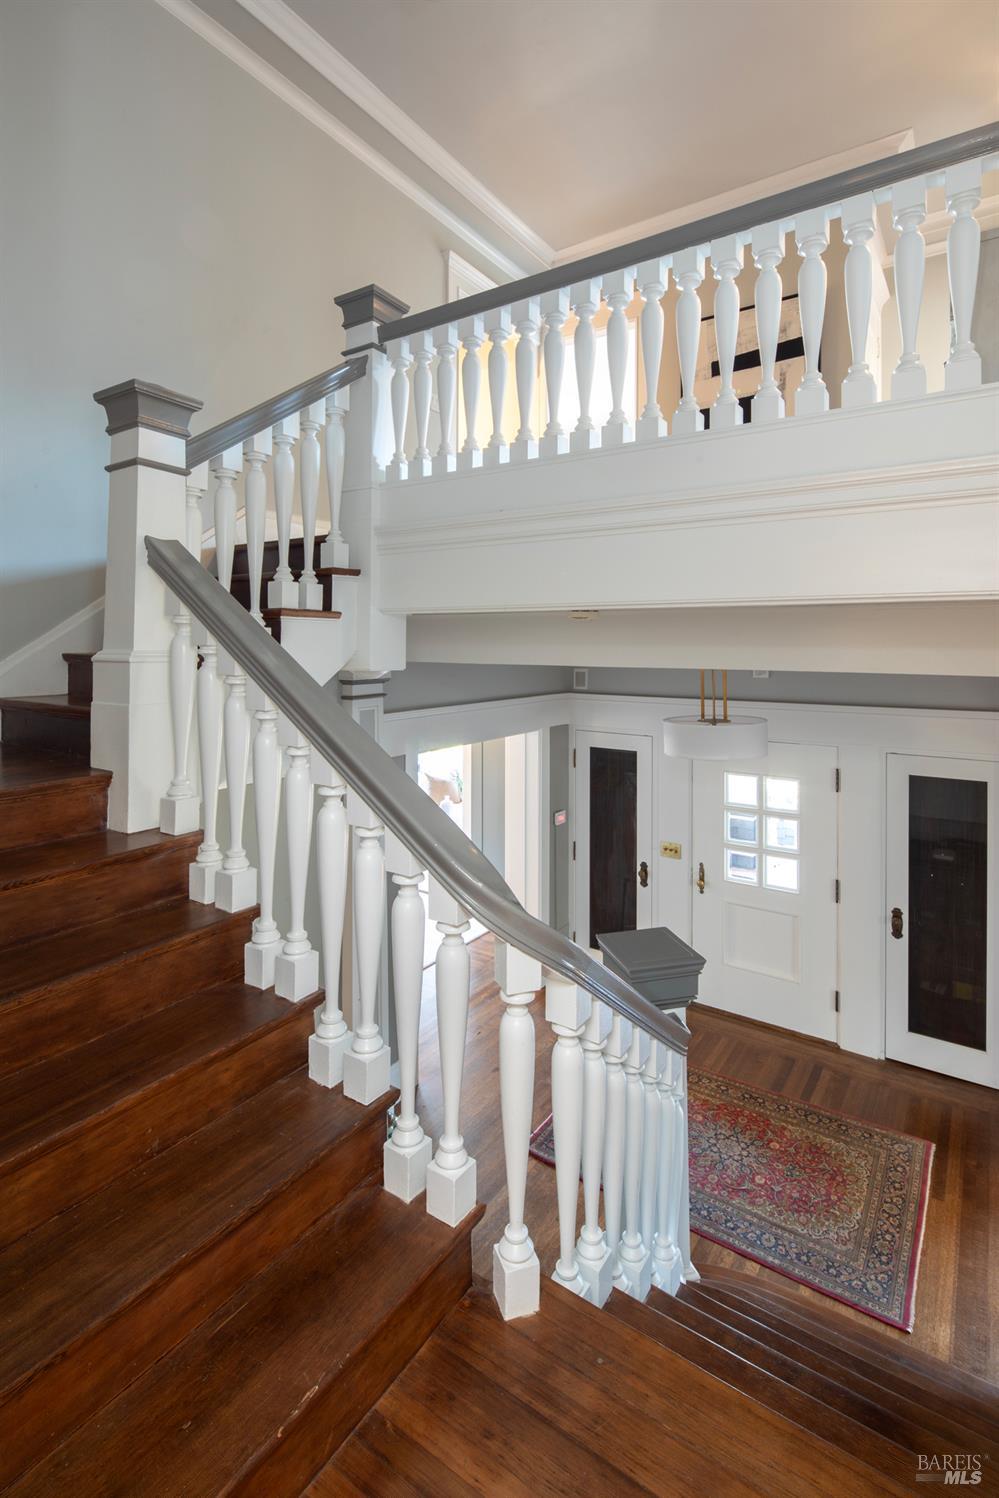
Wooden staircase with white balusters overlooking a foyer with a glass-paneled front door.
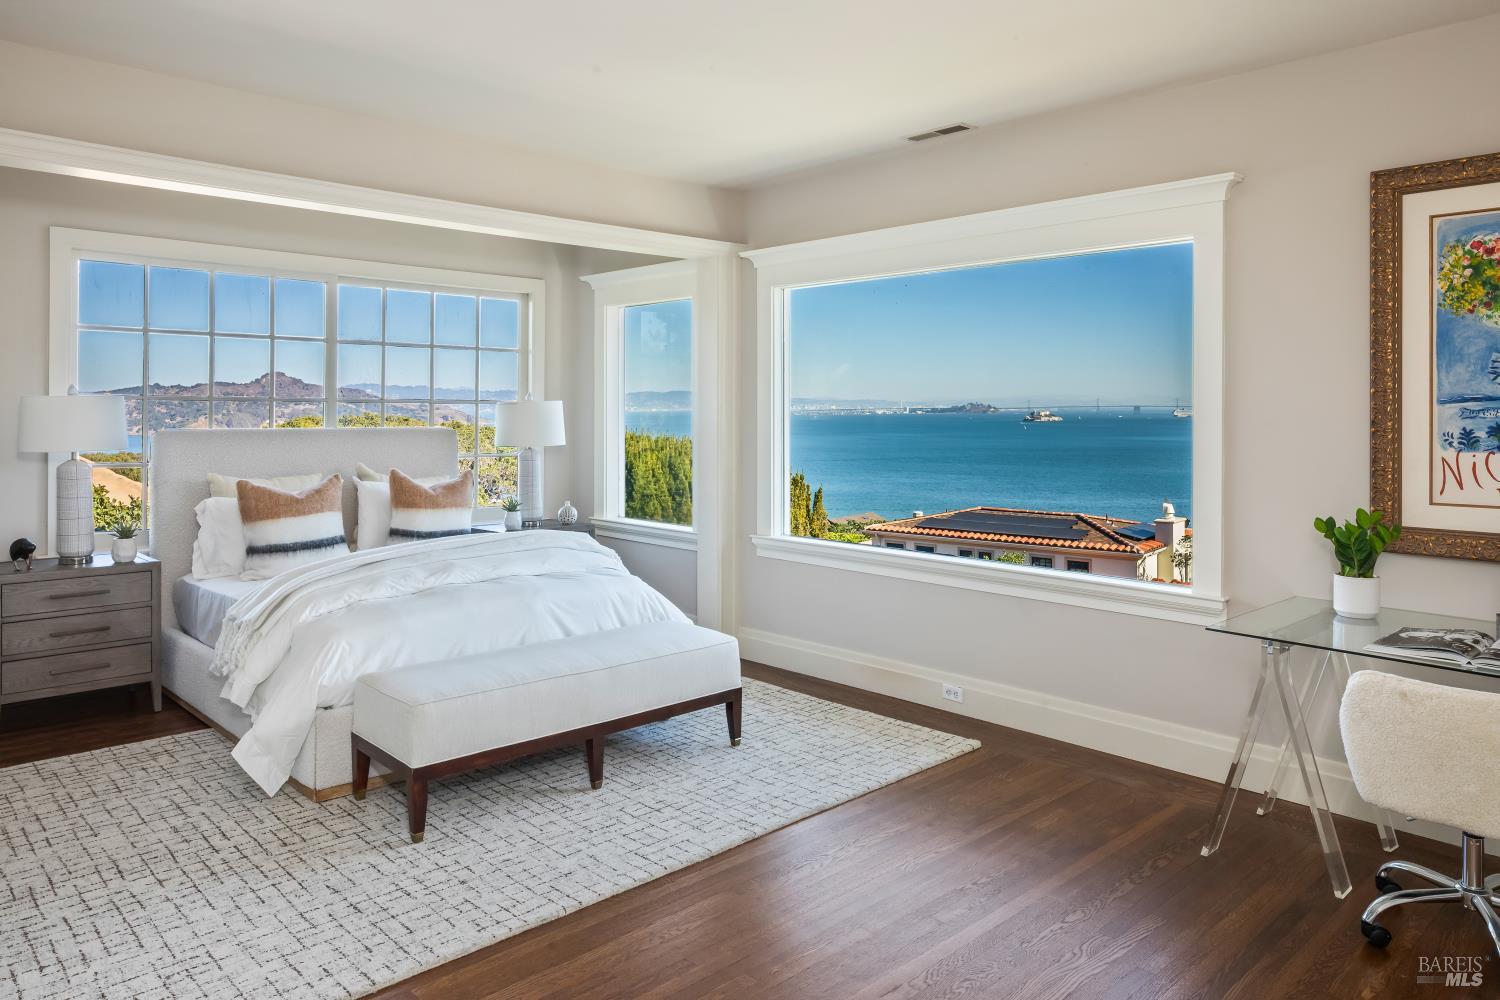
Staged bedroom with a bay view through large windows.
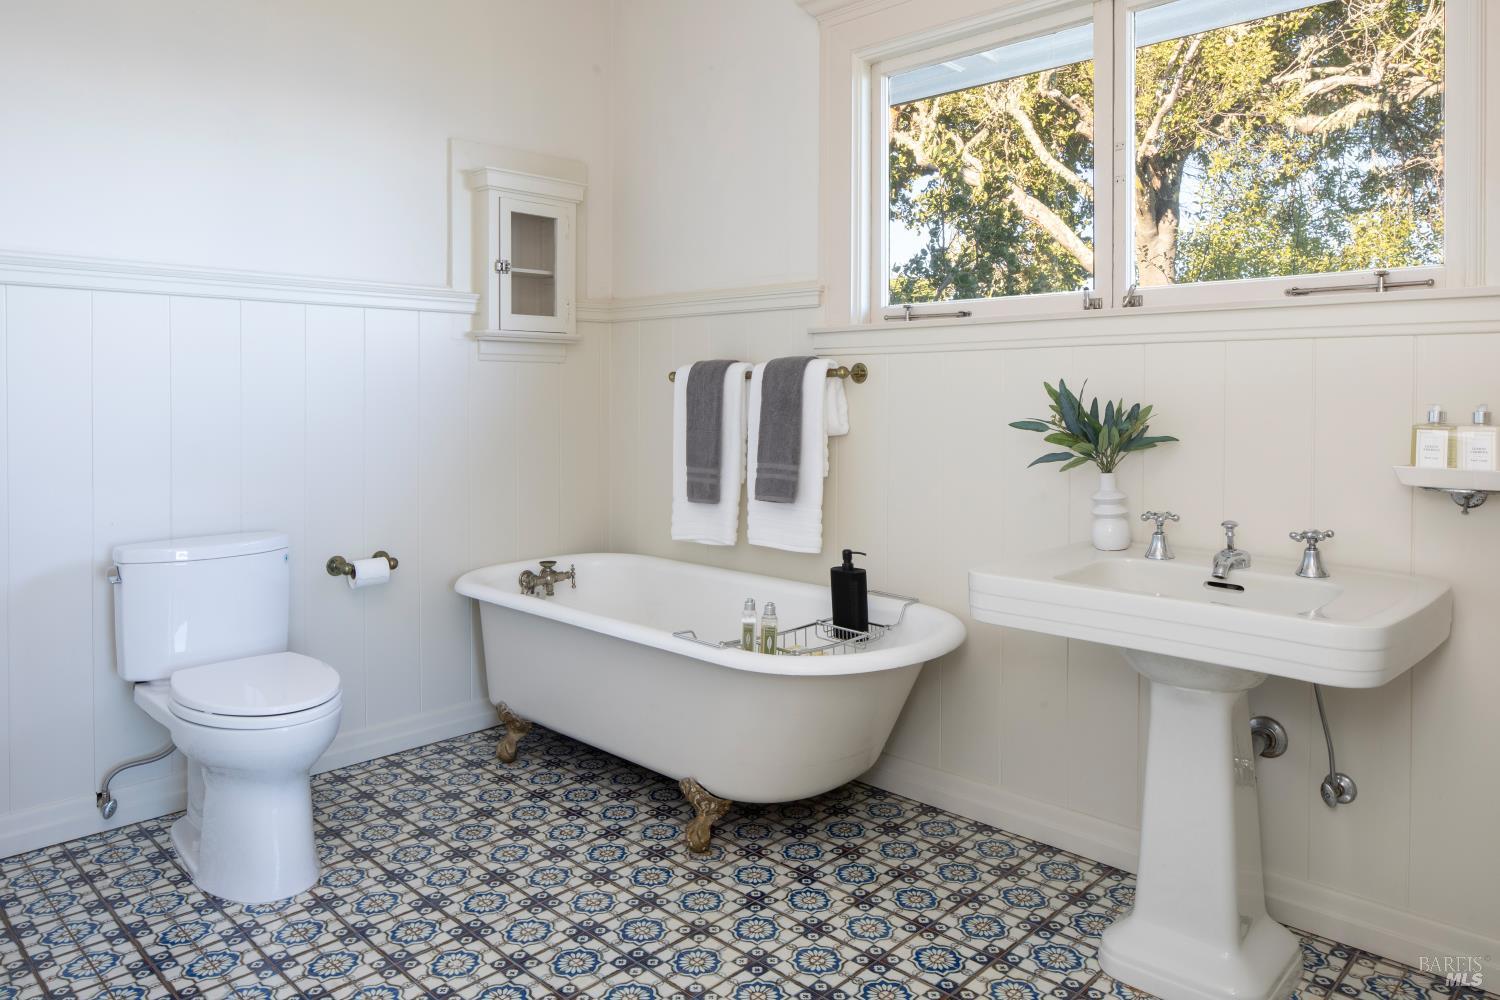
Bright bathroom with a clawfoot tub, pedestal sink, and patterned tile floor.
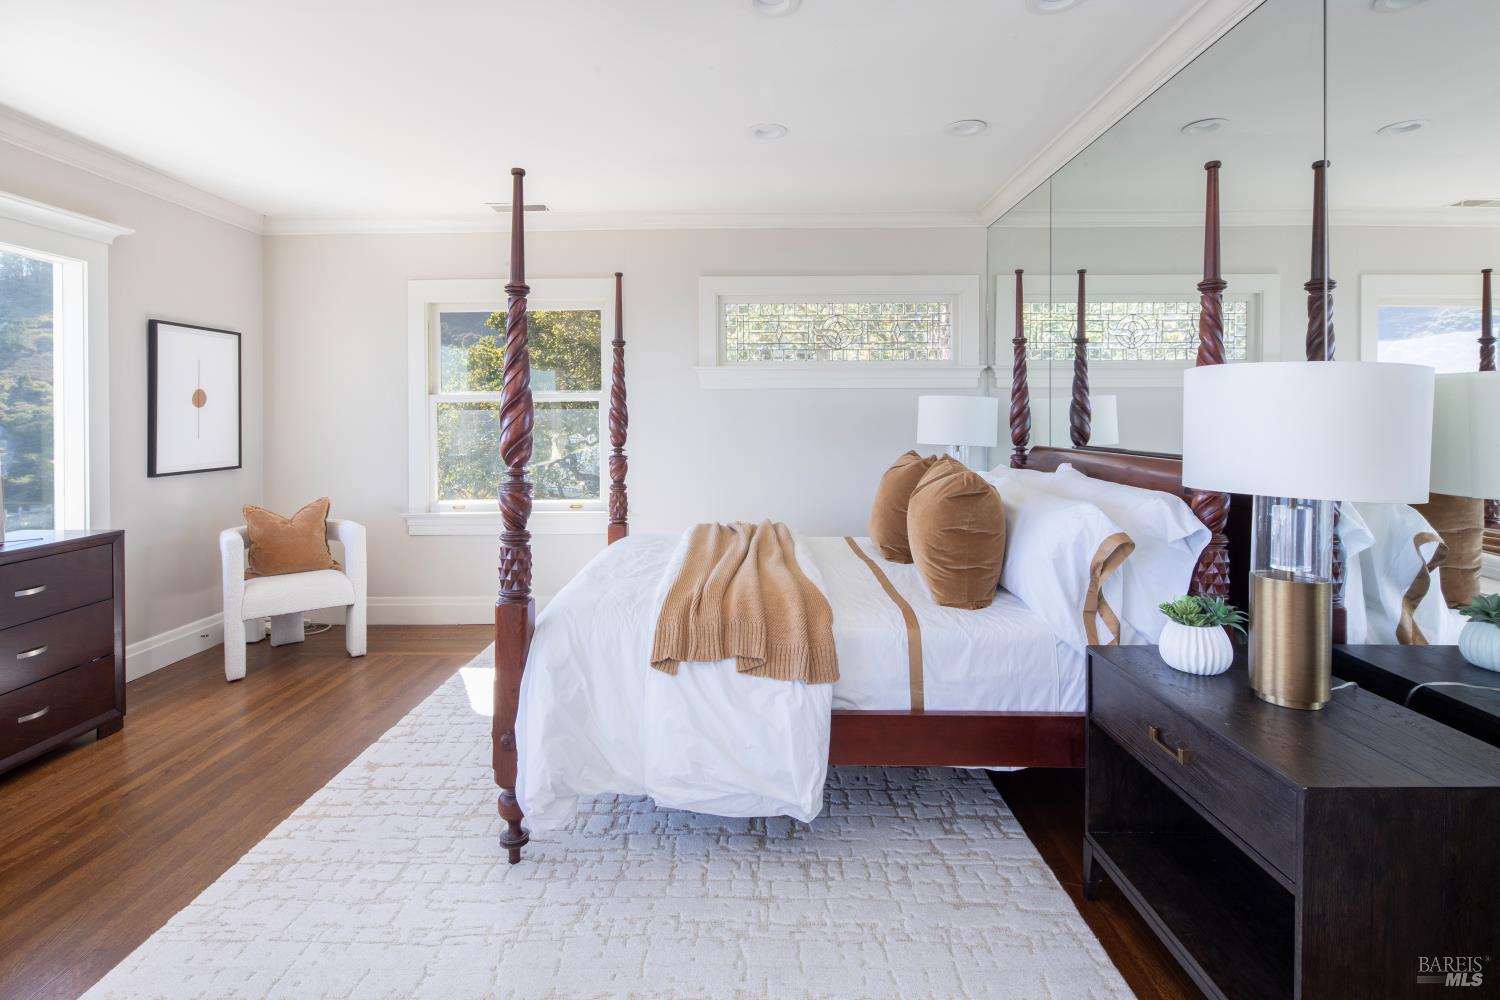
Bedroom with a carved four-poster bed, mirrored wall, and decorative leaded-glass windows.
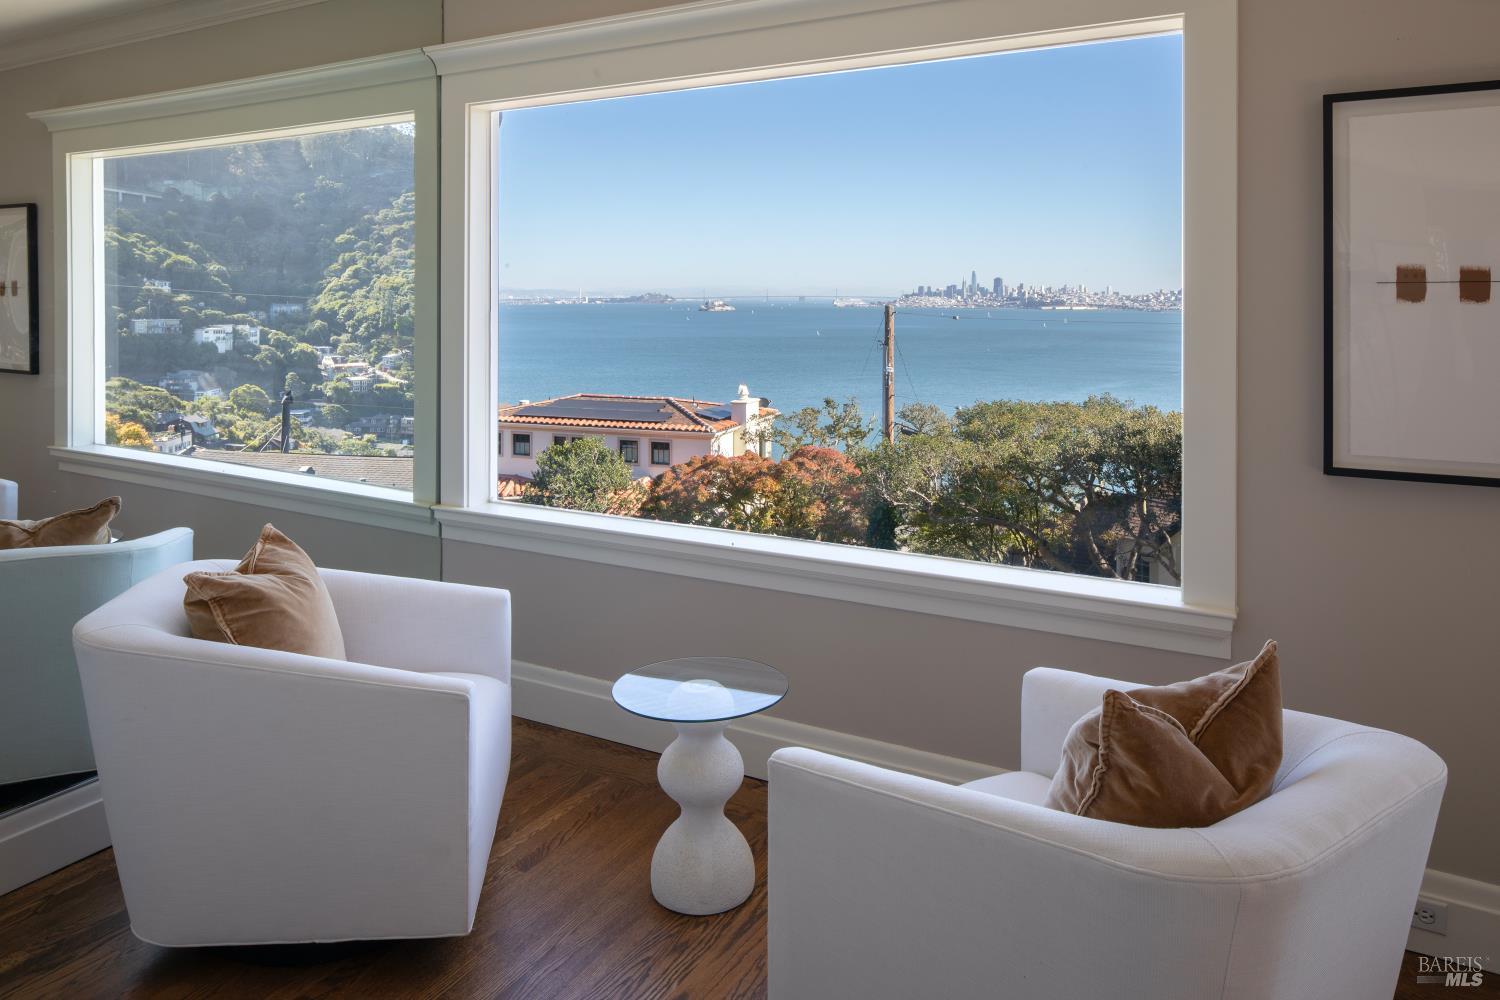
Living room with large windows overlooking the bay and San Francisco skyline.
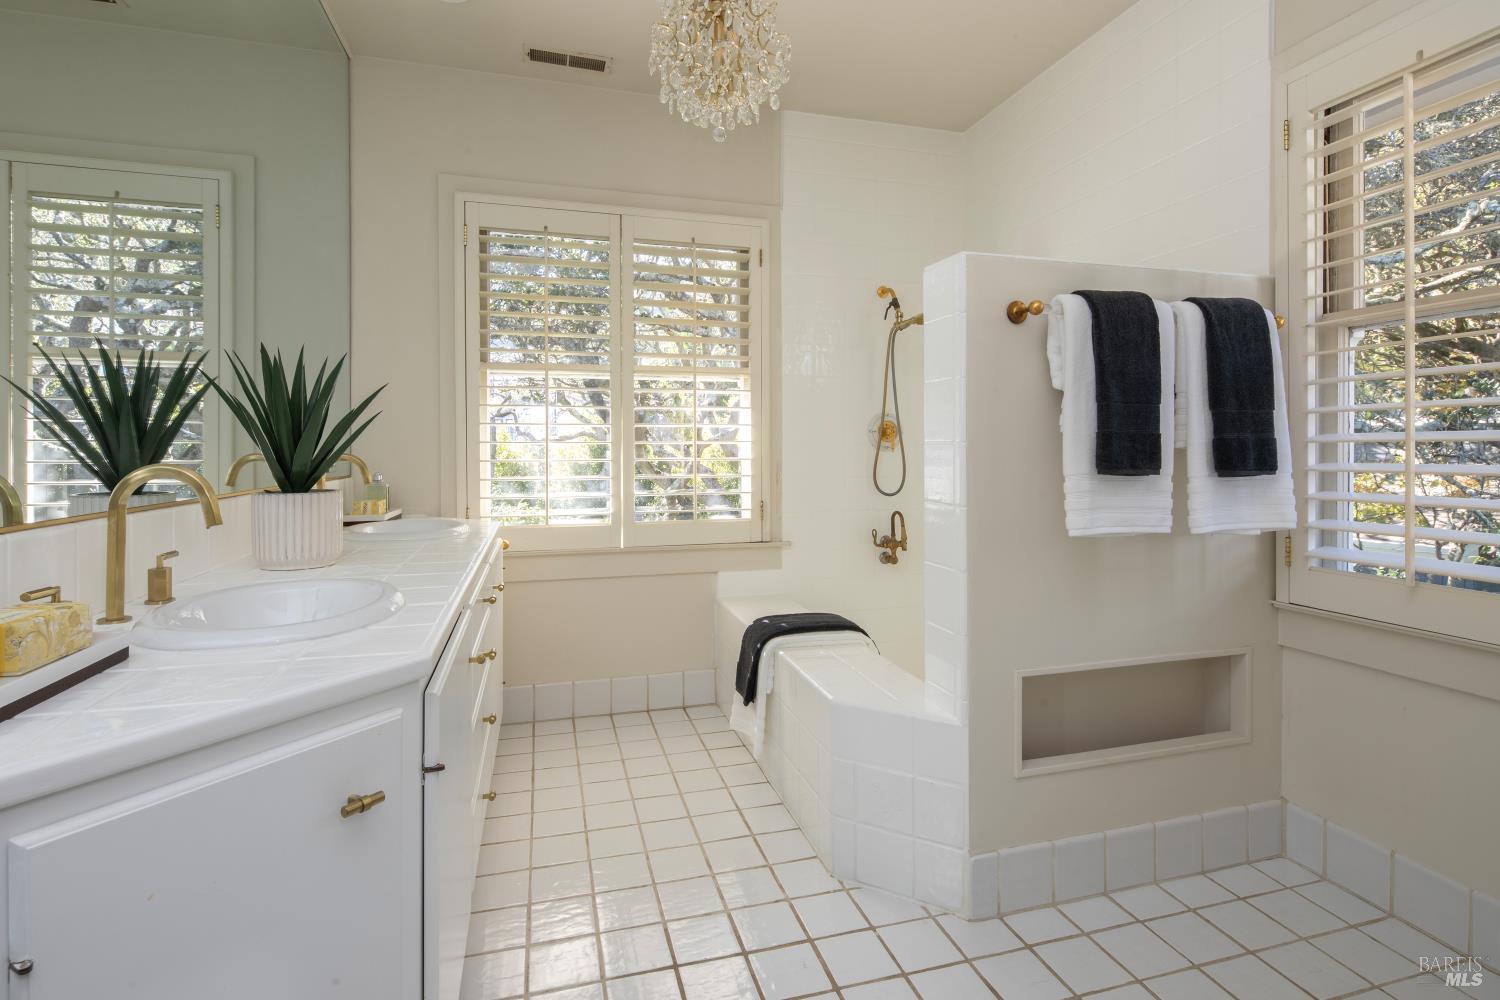
Bright bathroom with a tiled tub-shower, white vanity, brass fixtures, and shuttered windows.
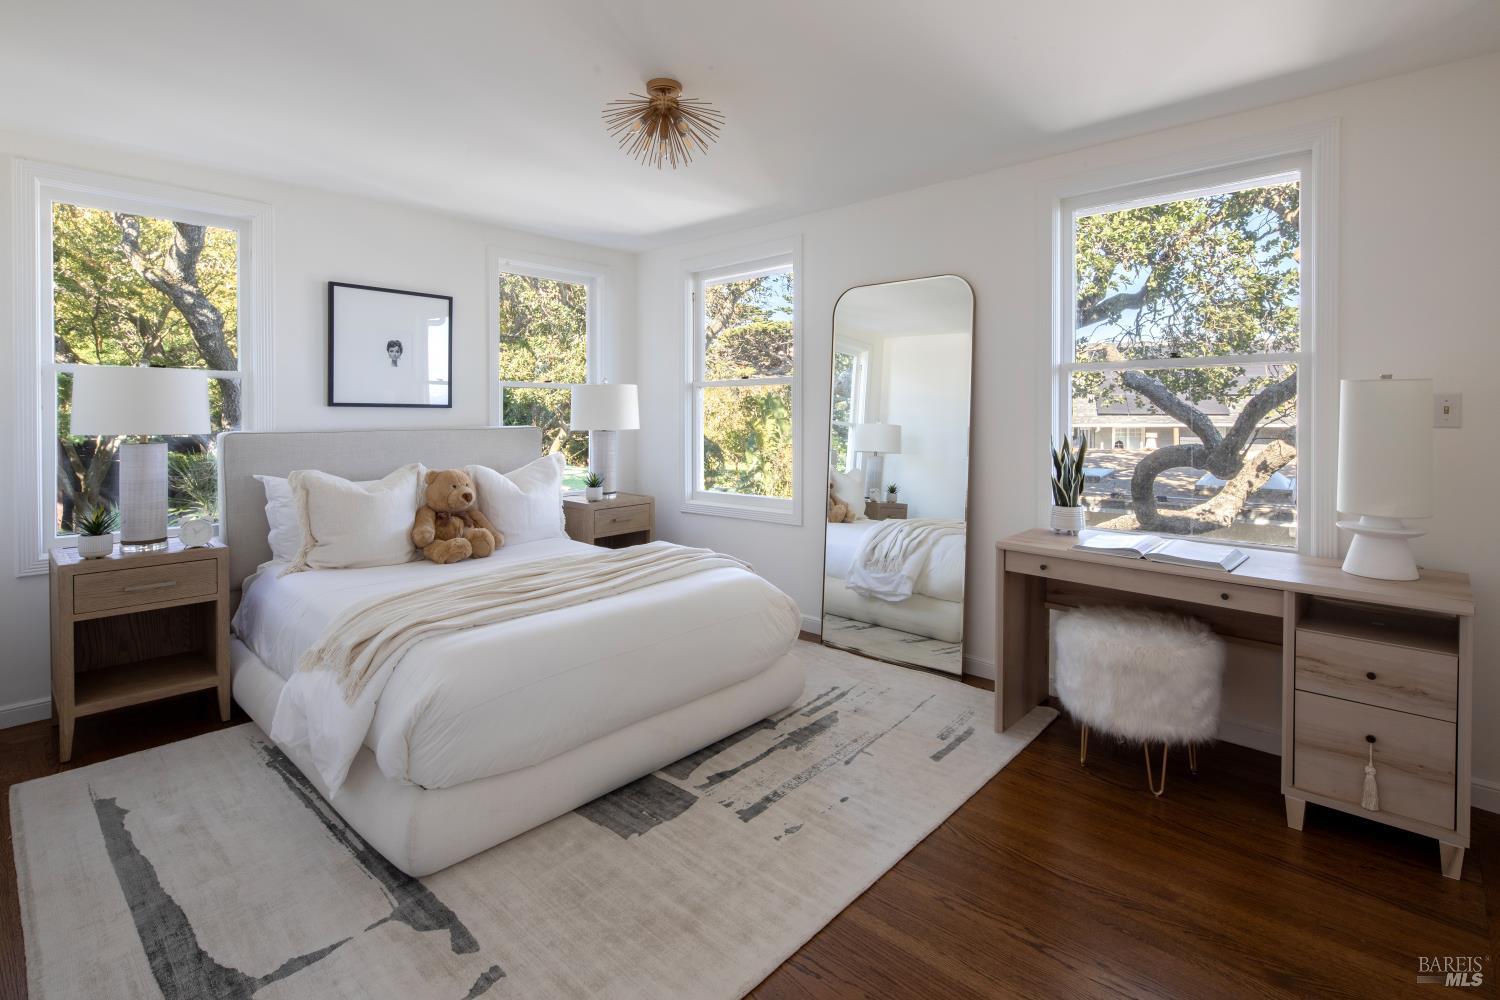
Bright staged bedroom with a white bed, wood floors, and large windows overlooking trees.
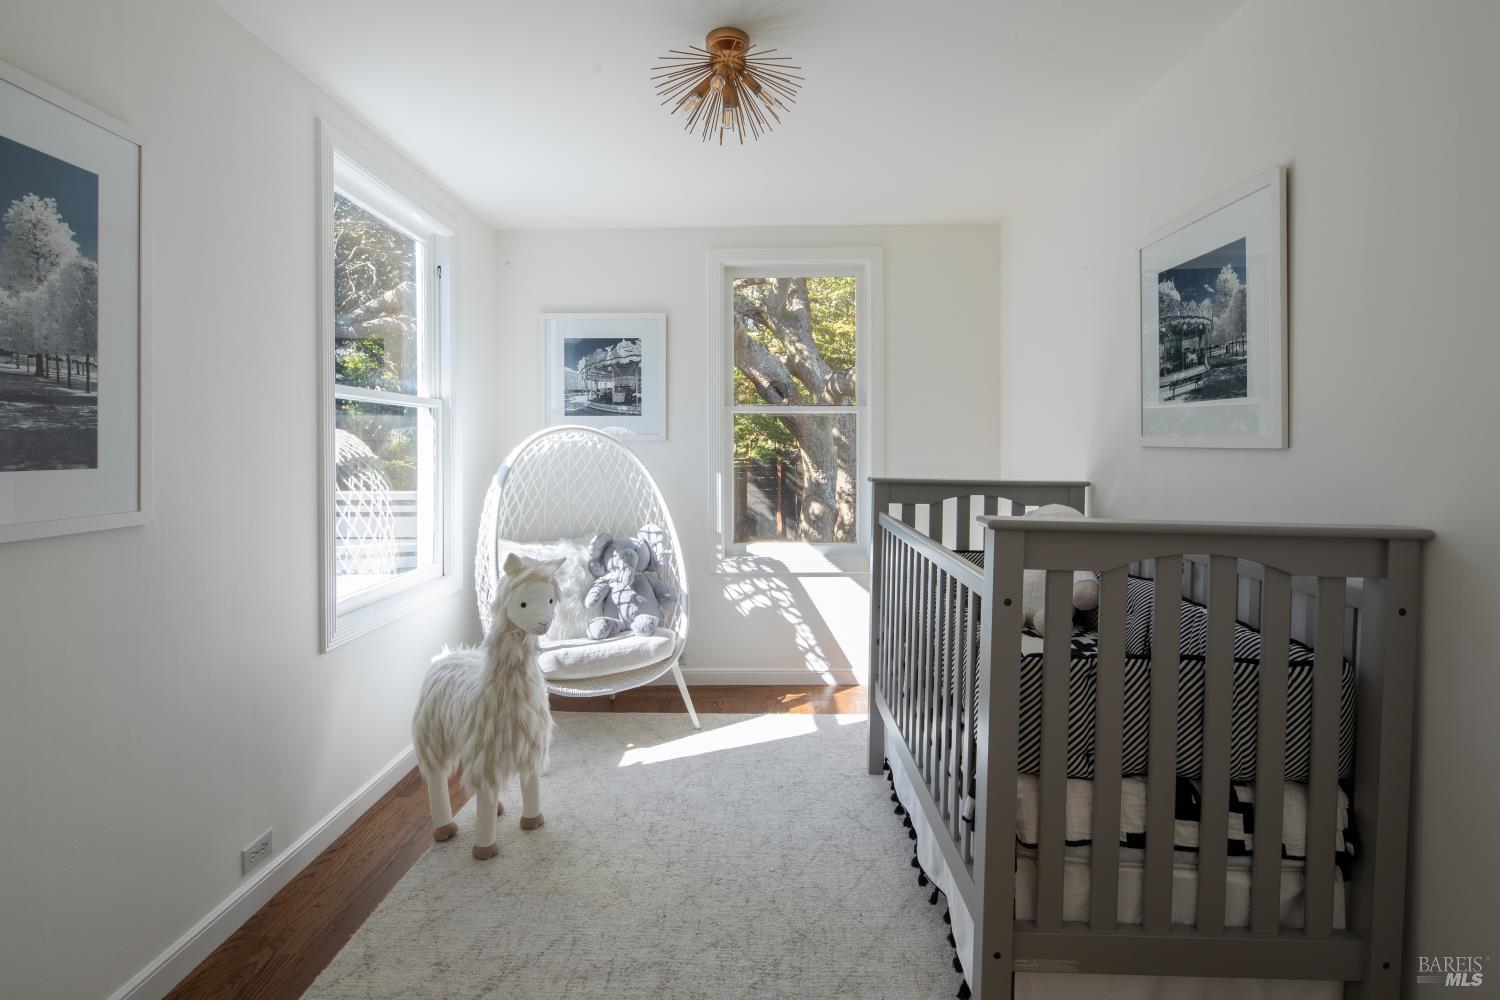
Nursery with a gray crib, white hanging chair, and sunlit windows overlooking trees.
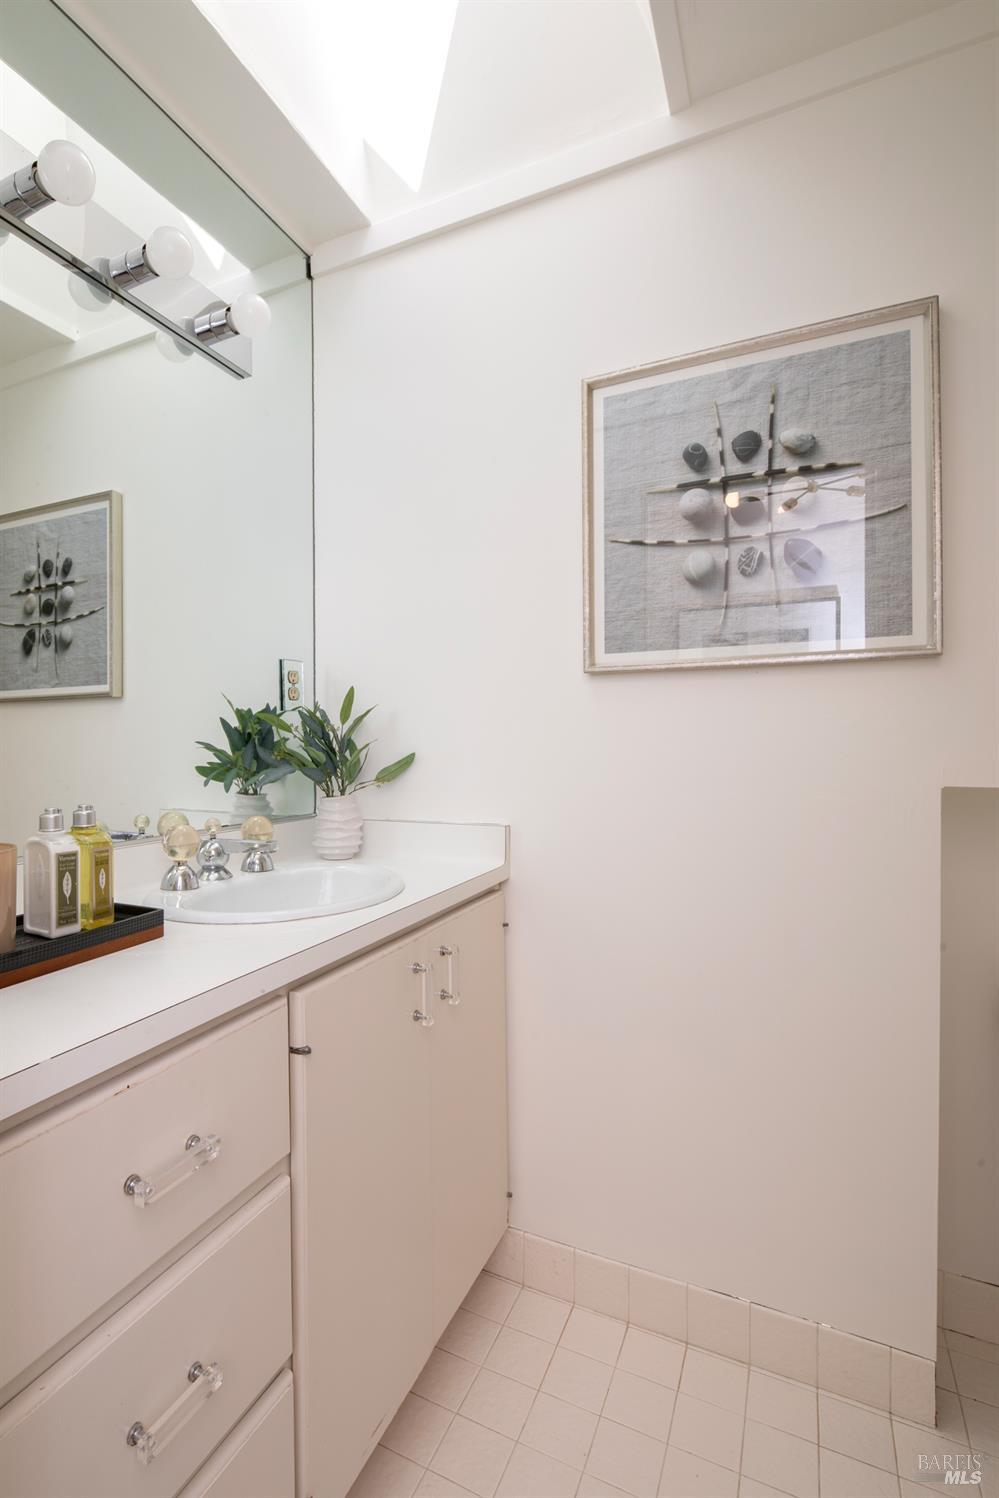
Bathroom vanity with a white sink, mirrored wall, skylight, and framed artwork.
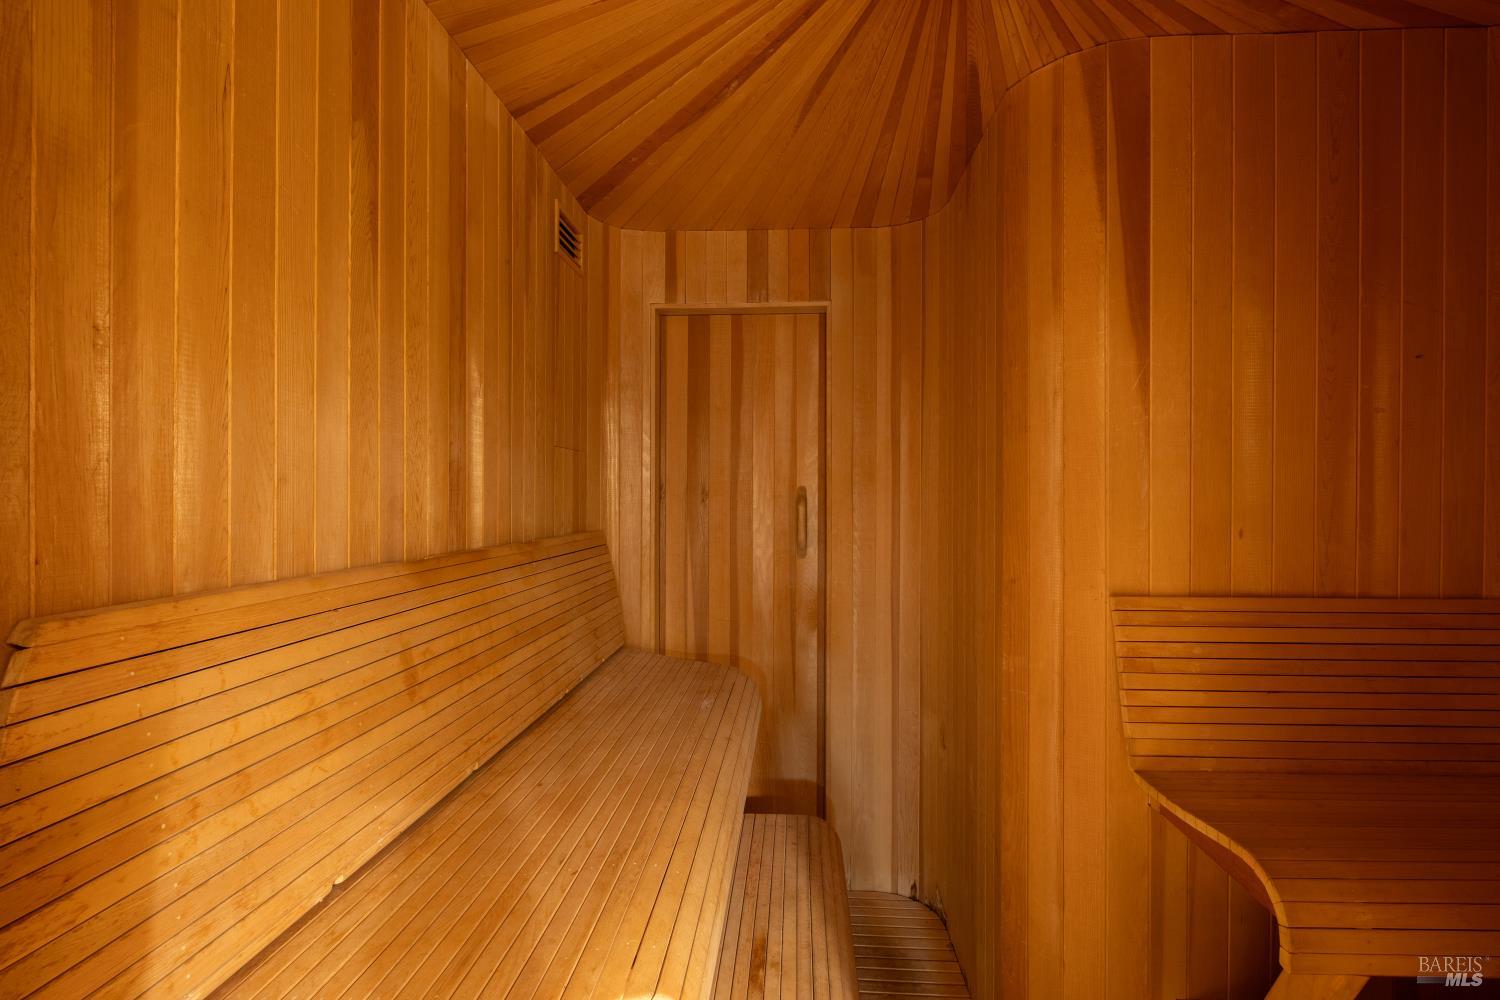
Wood-paneled sauna with tiered benches and a central door.
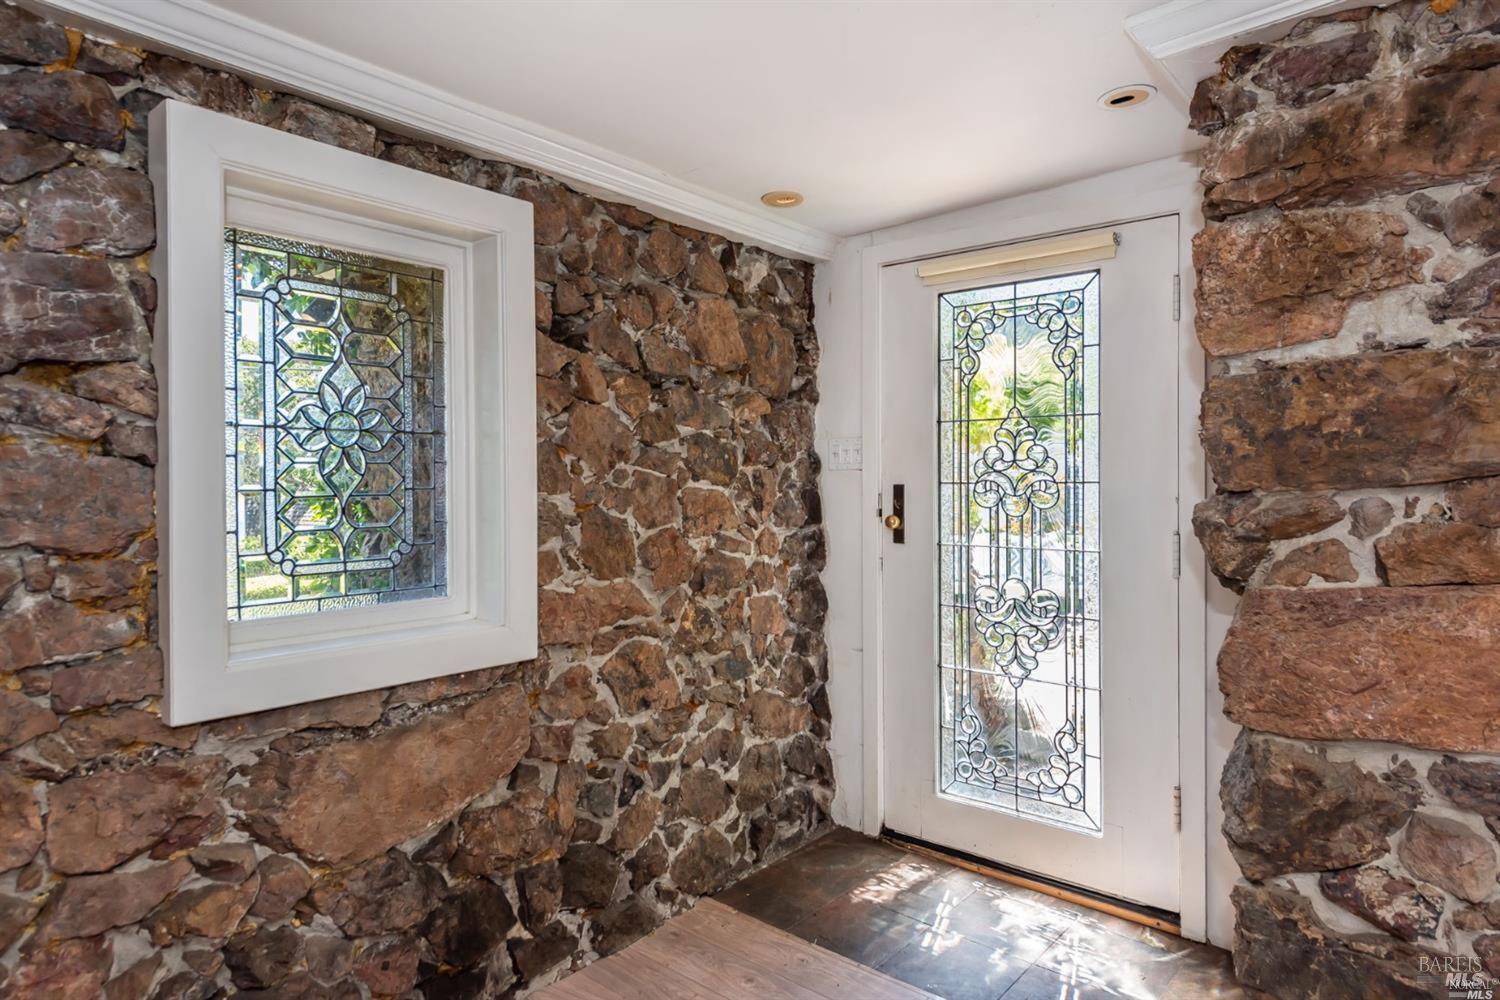
Stone entryway with a white door and window featuring ornate leaded glass.
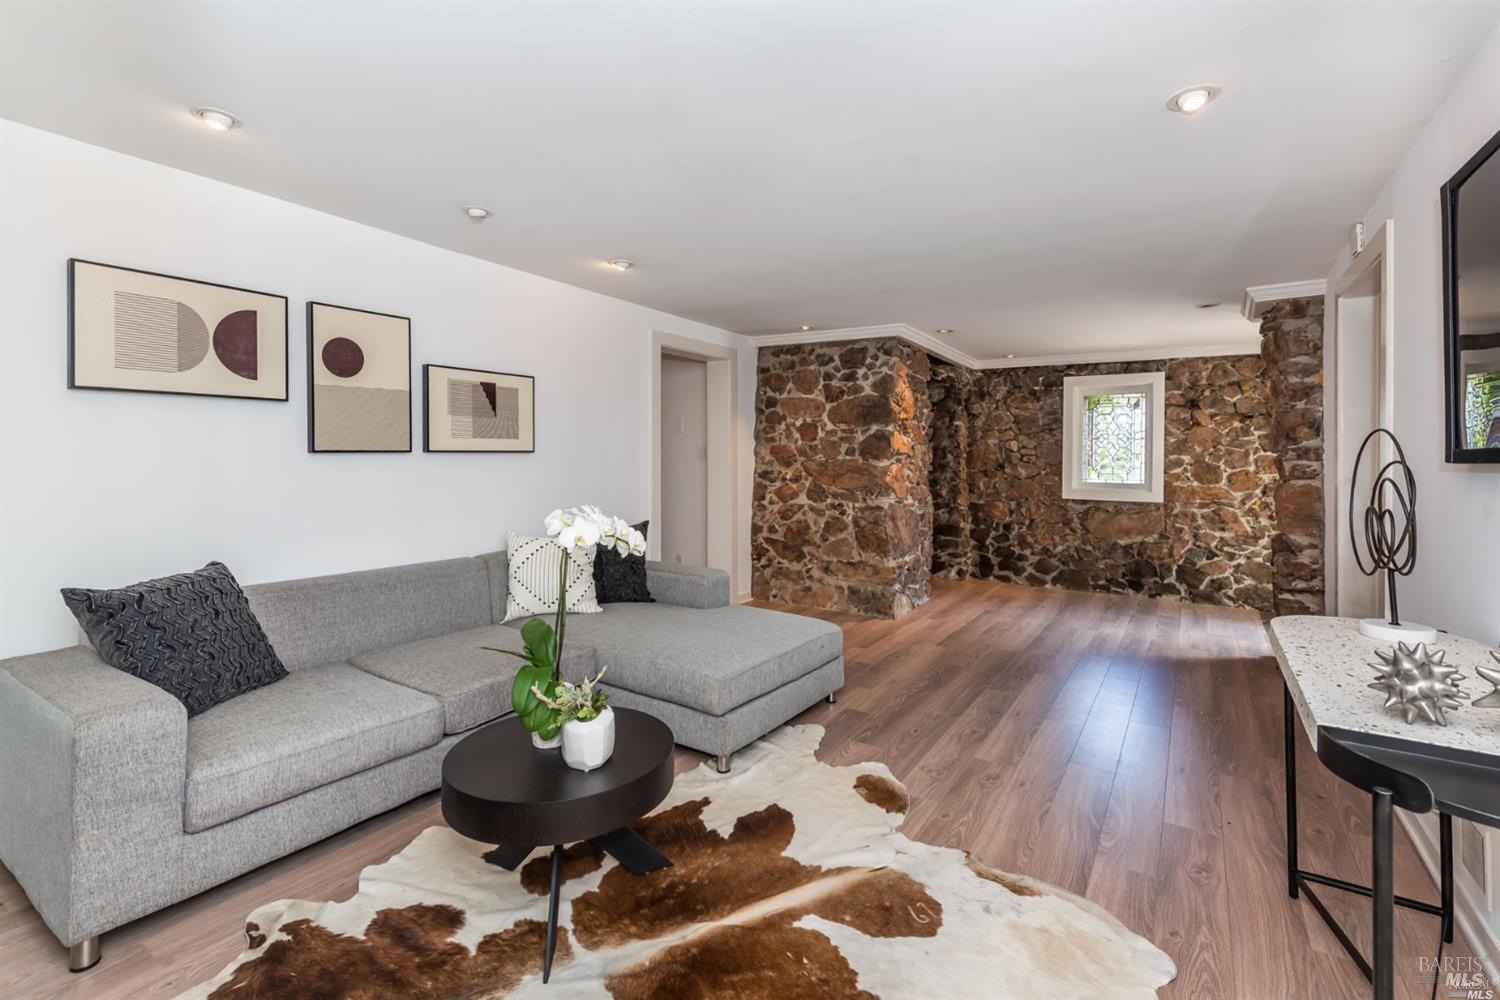
Living room with a gray sectional, wood floors, and a distinctive exposed stone wall.
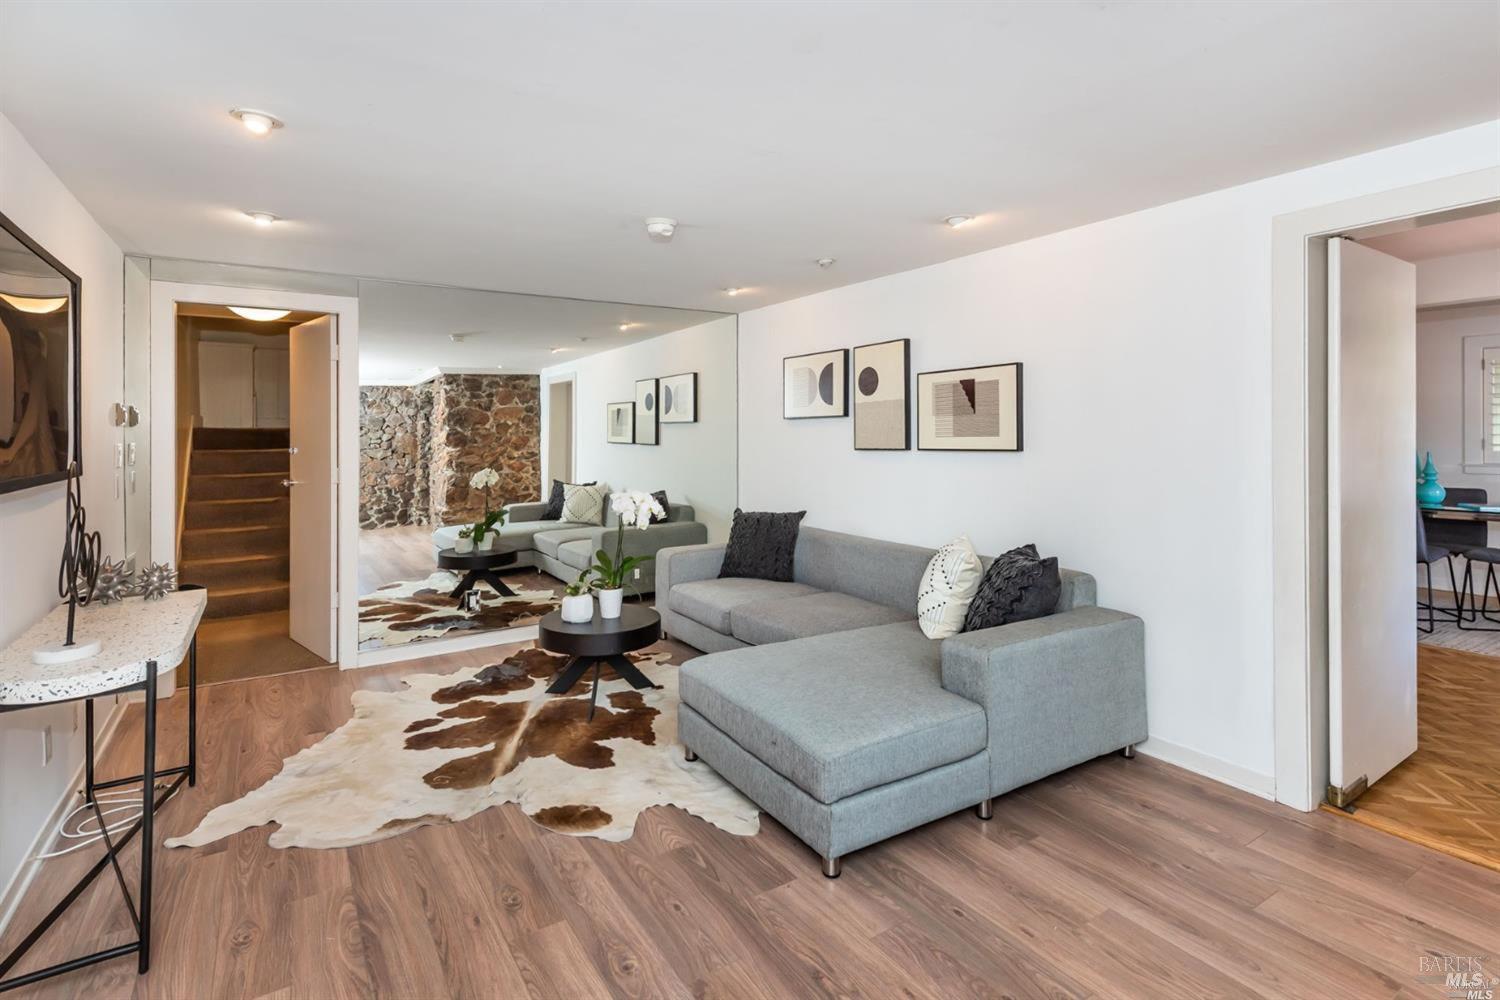
Living room with a gray sectional, cowhide rug, and exposed stone wall.
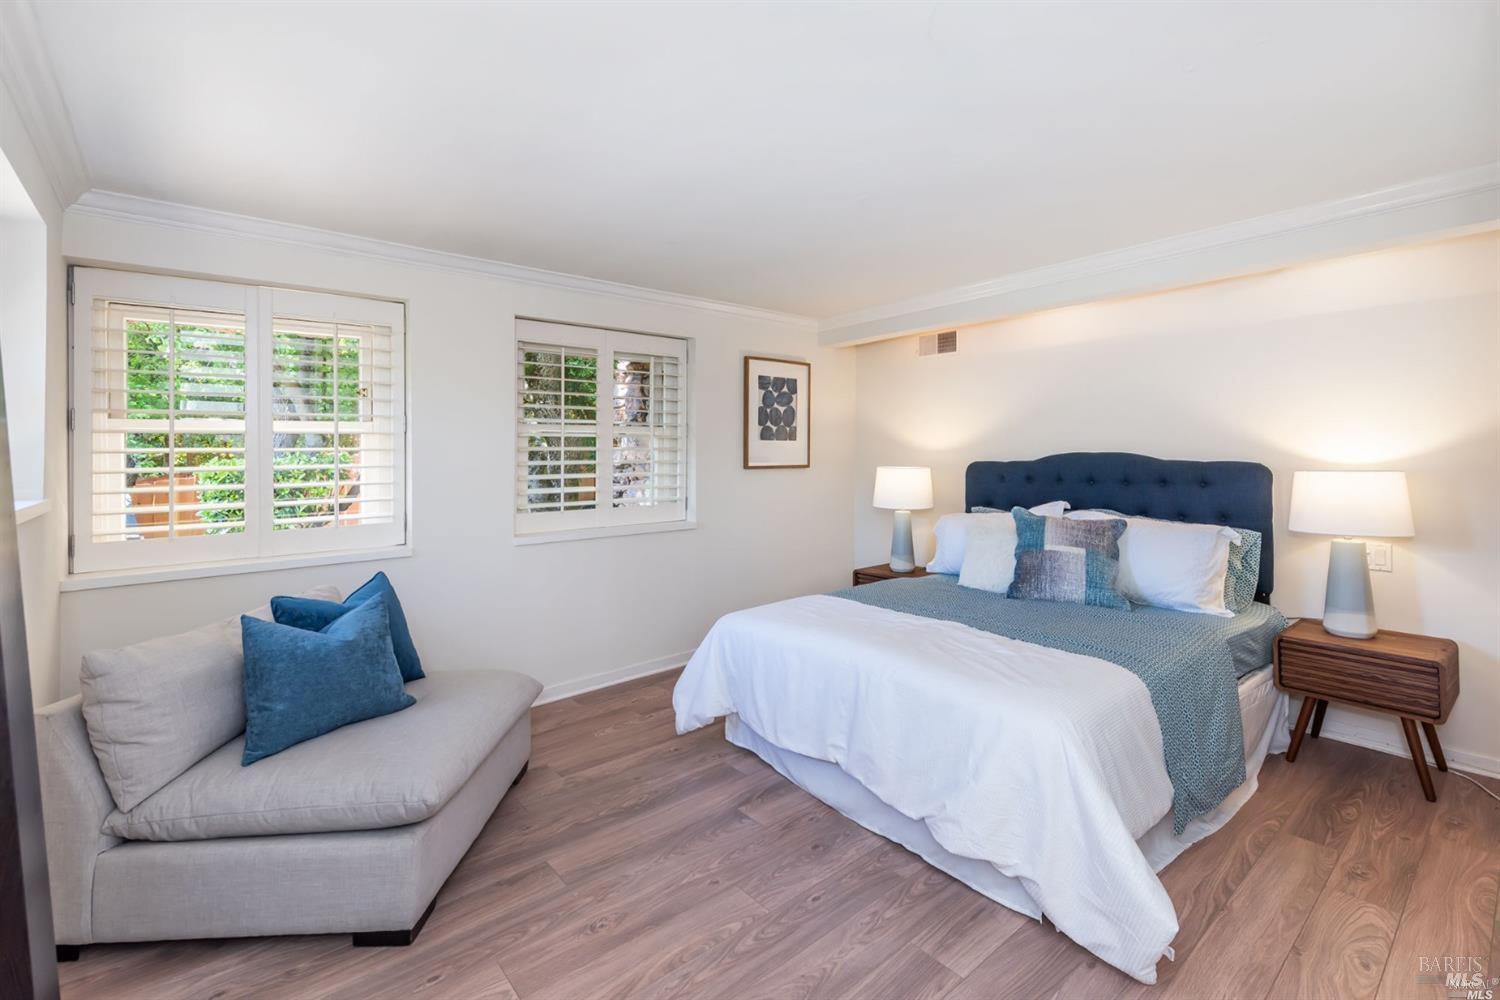
Bedroom with a blue tufted headboard, shuttered windows, and a gray sofa.
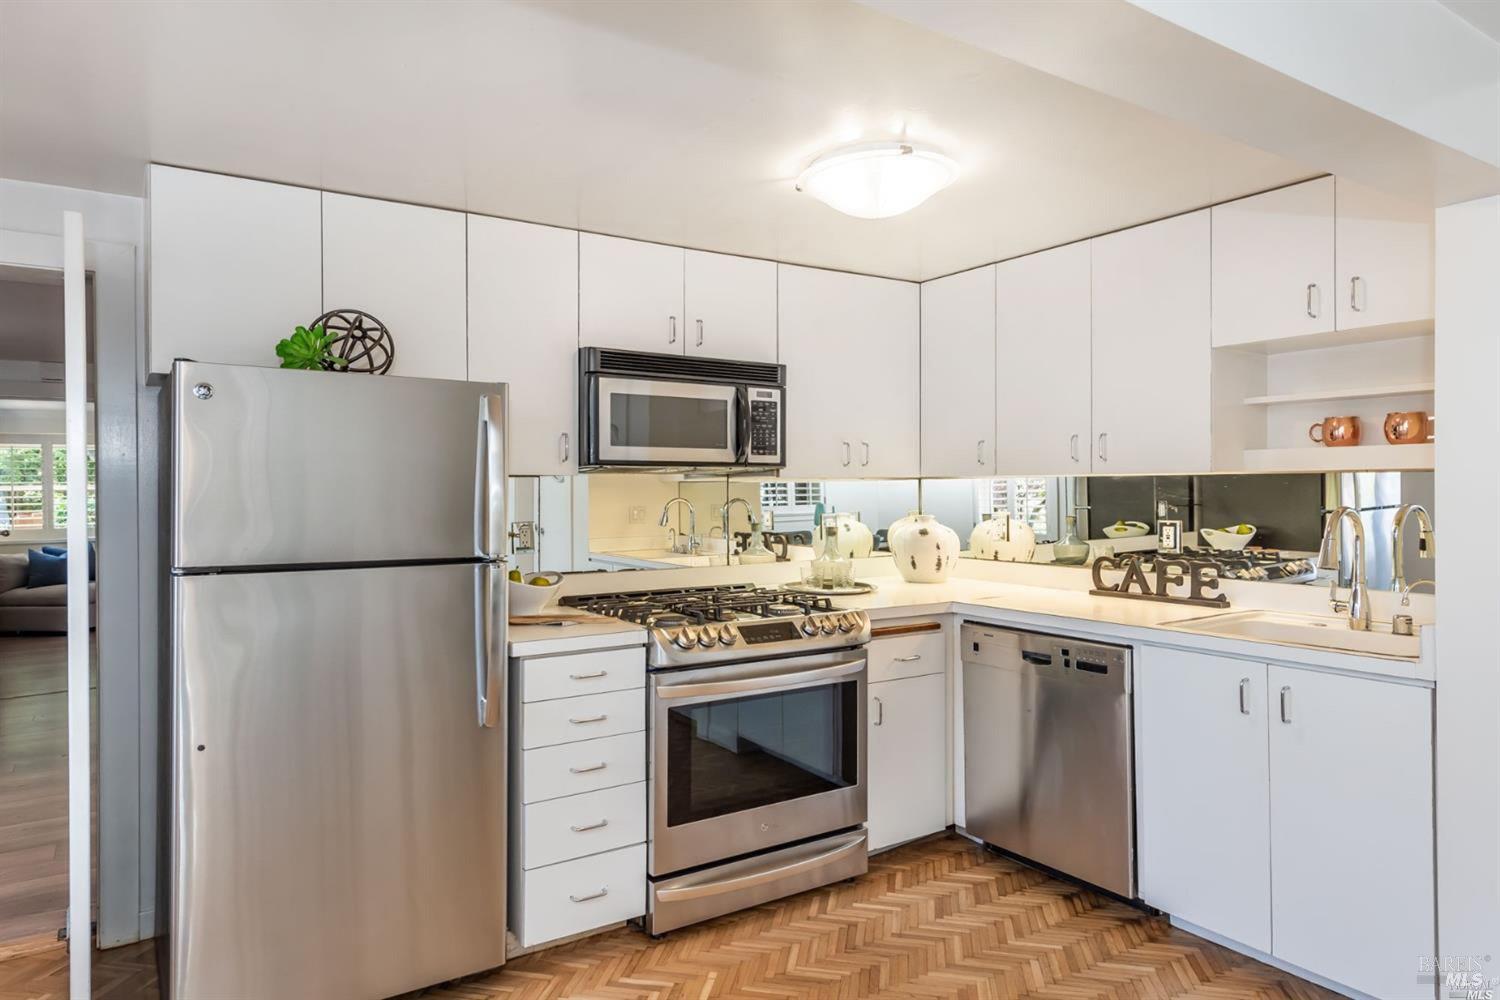
Bright kitchen with white cabinets, stainless steel appliances, mirrored backsplash, and herringbone wood flooring.
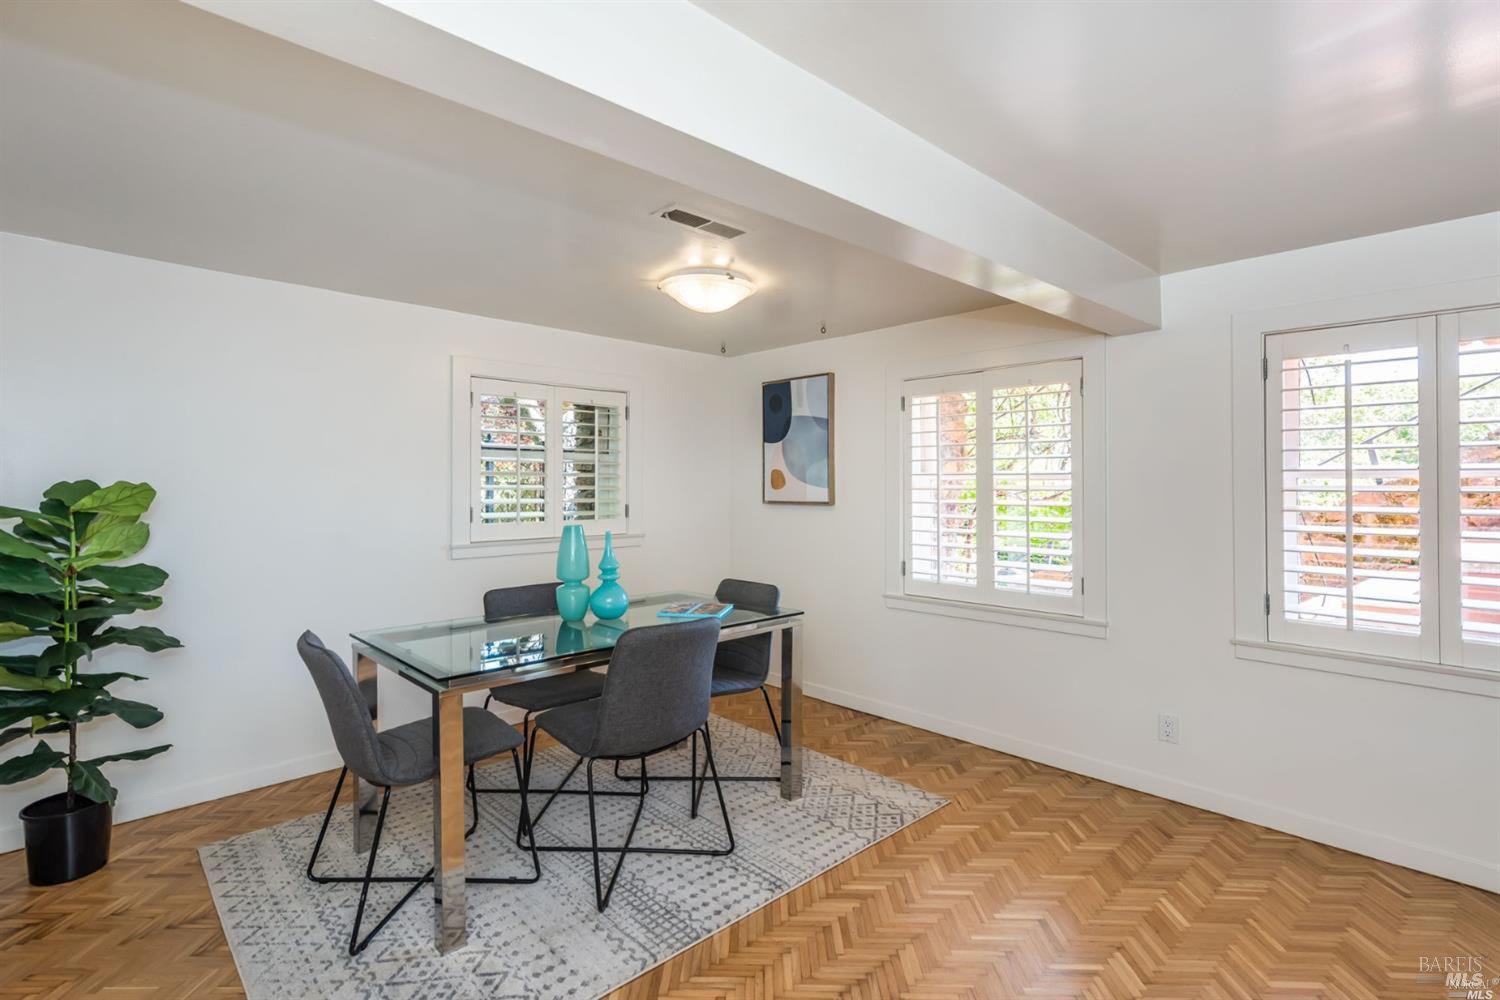
Dining room with glass table, gray chairs, shuttered windows, and herringbone wood flooring.
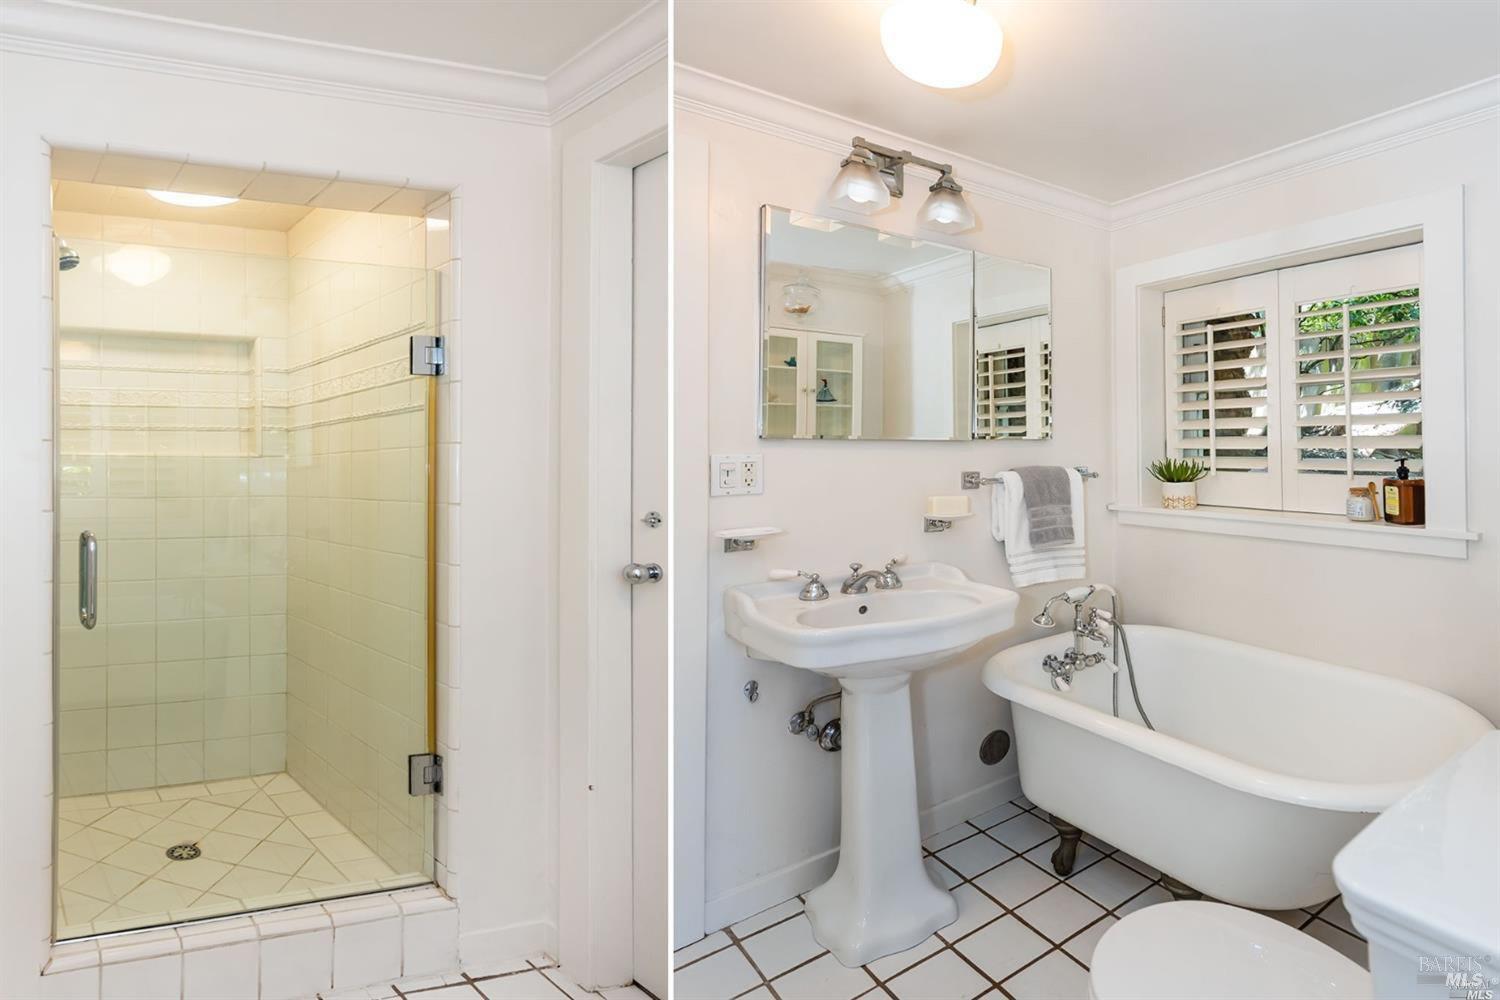
Bathroom with a glass-enclosed tiled shower, pedestal sink, and freestanding clawfoot tub.
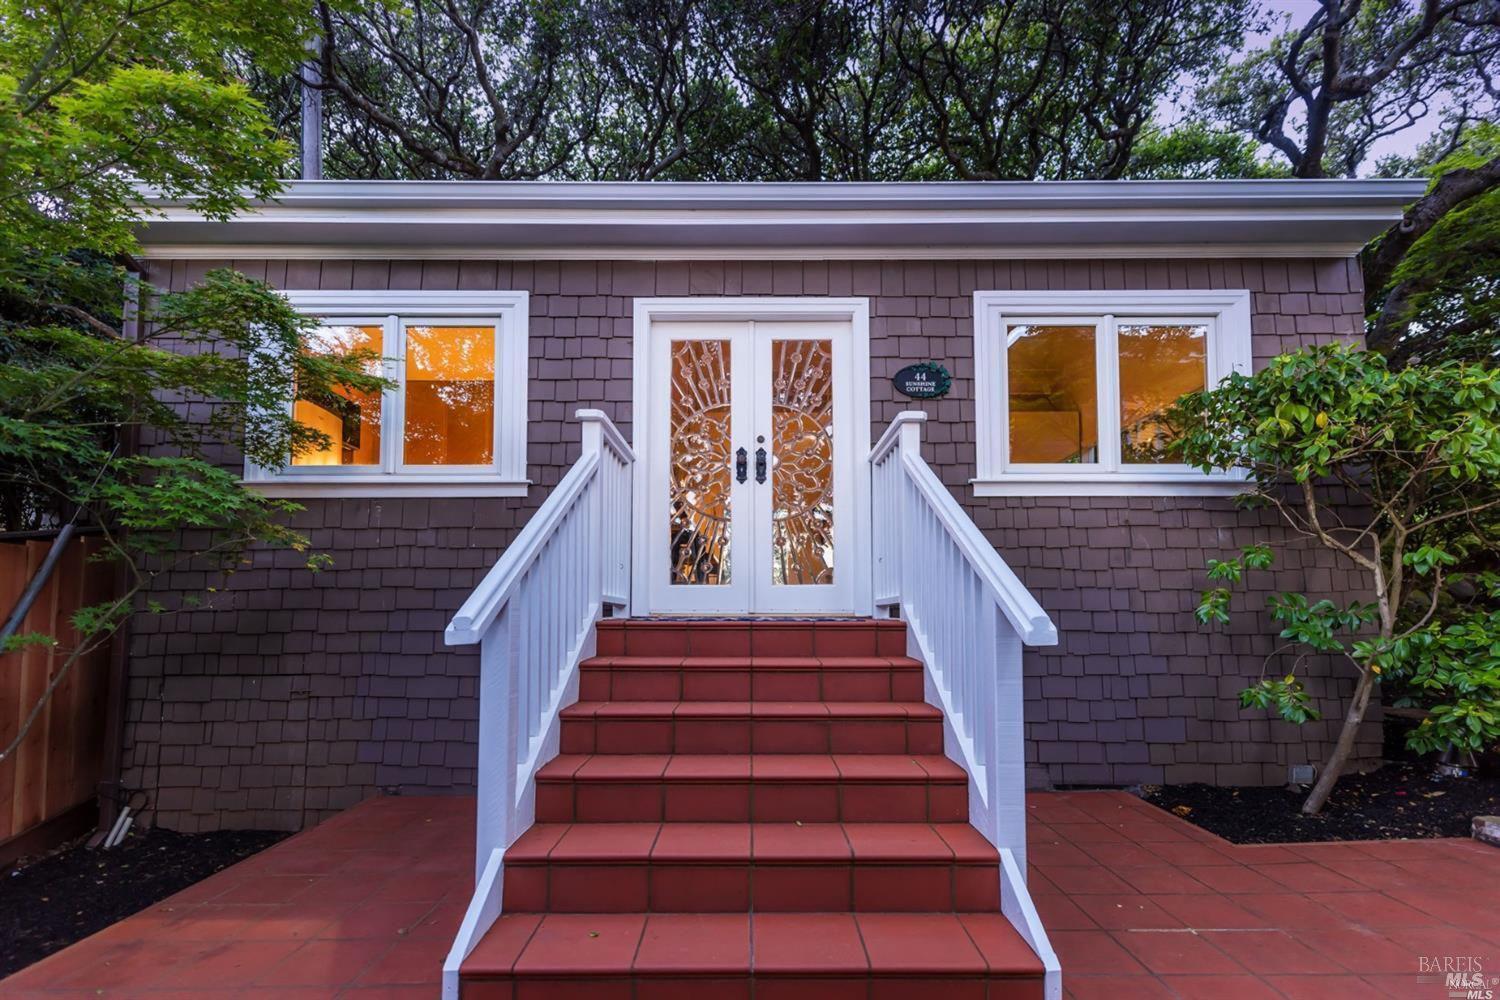
Cottage entrance with decorative glass double doors, red tiled steps, and white railings.
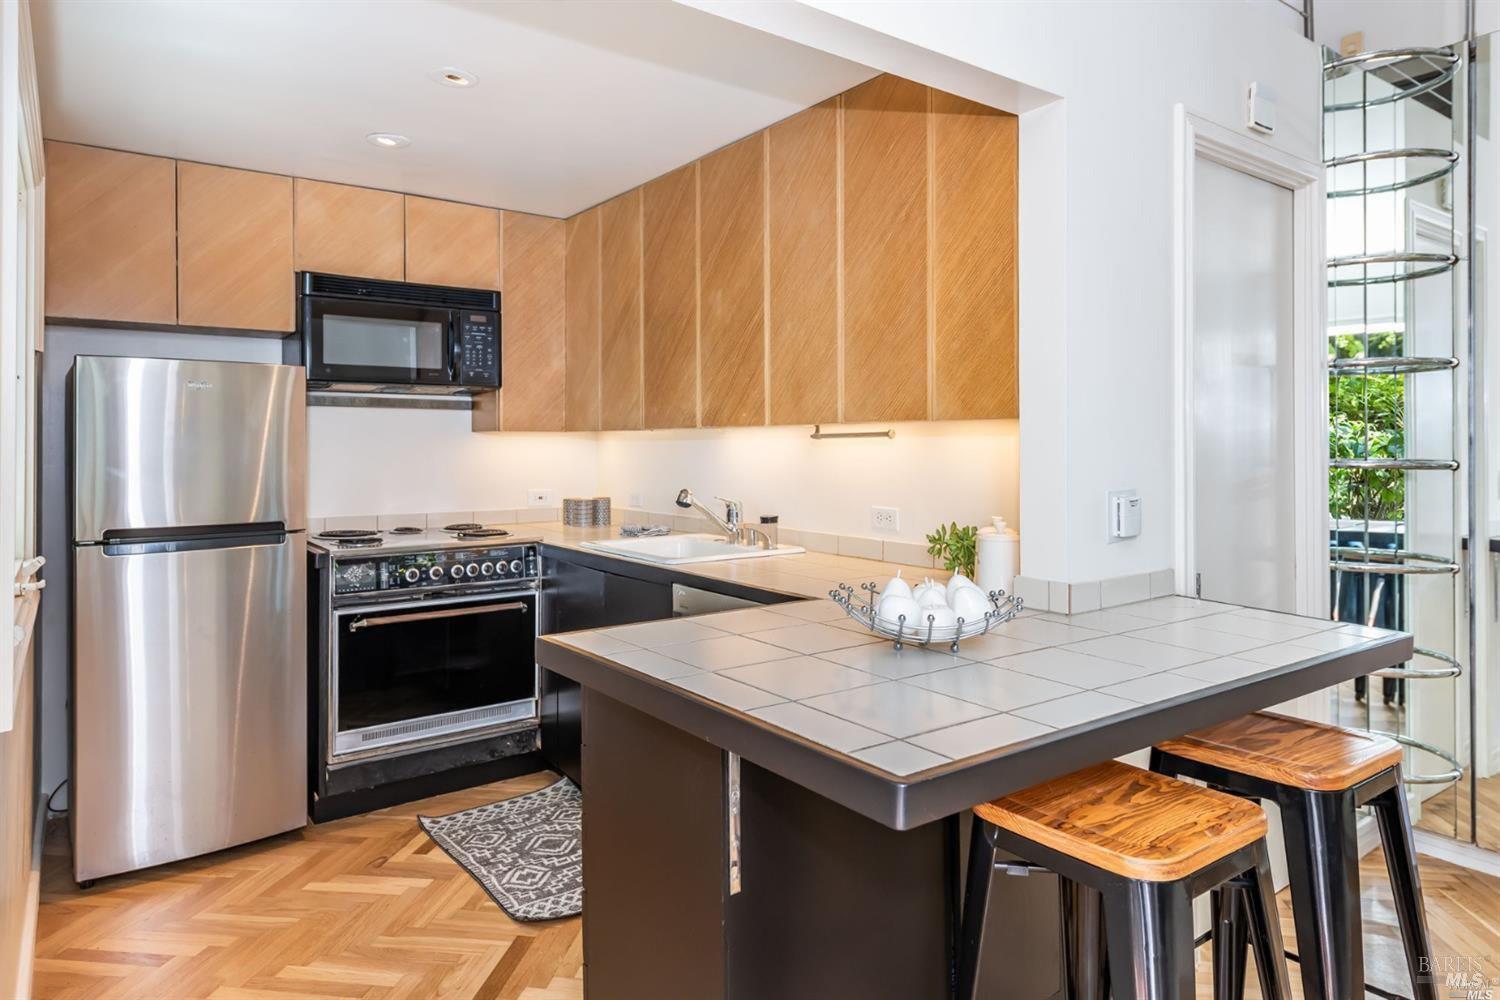
Kitchen with warm wood cabinets, stainless steel appliances, and a tiled island with stools.
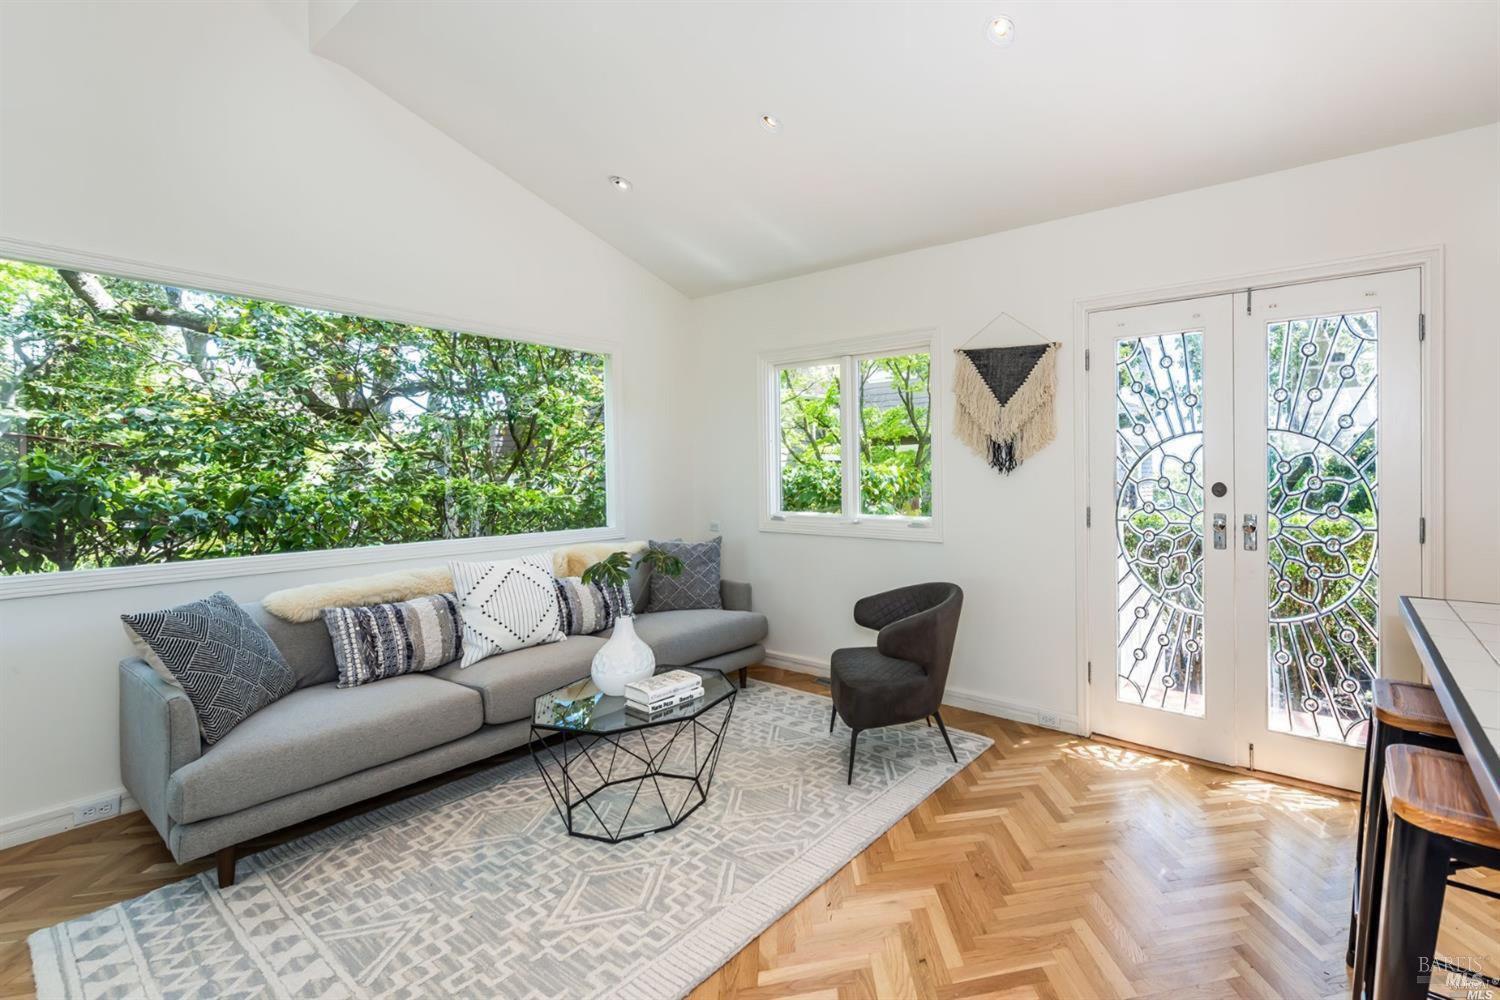
Living room with a gray sofa, herringbone wood floors, and decorative glass entry doors.
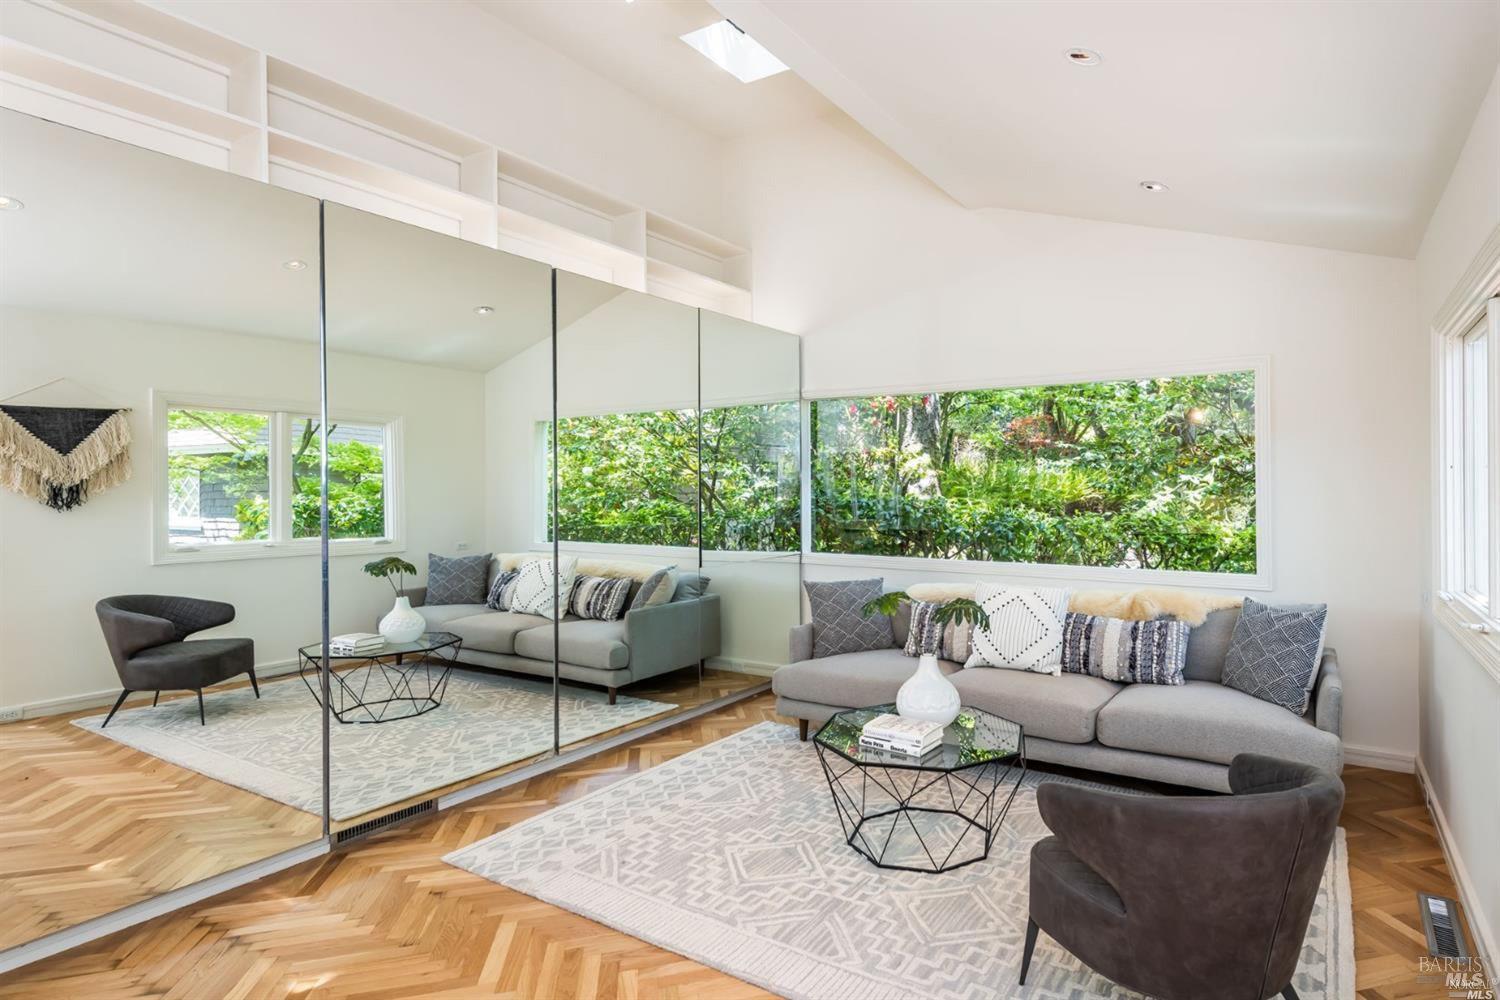
Living room with mirrored wall, gray seating, herringbone wood floors, and a wide garden-facing window.
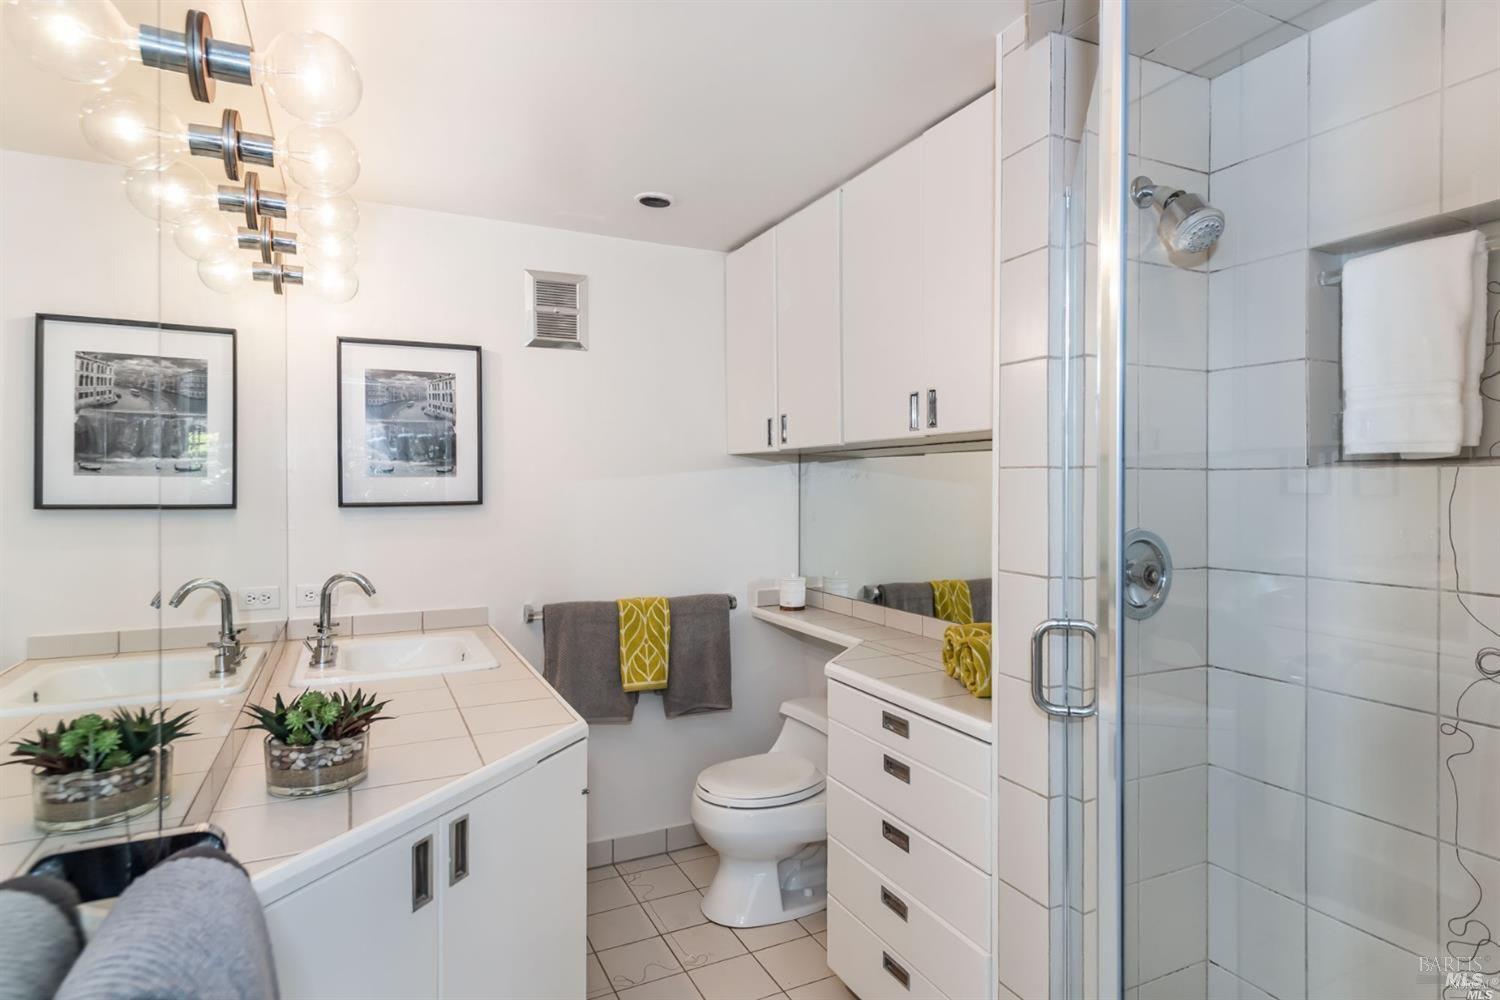
Bathroom with a tiled vanity, mirrored wall, and glass-enclosed shower.
Two-story gray shingle-sided house with a stone patio beneath mature trees.
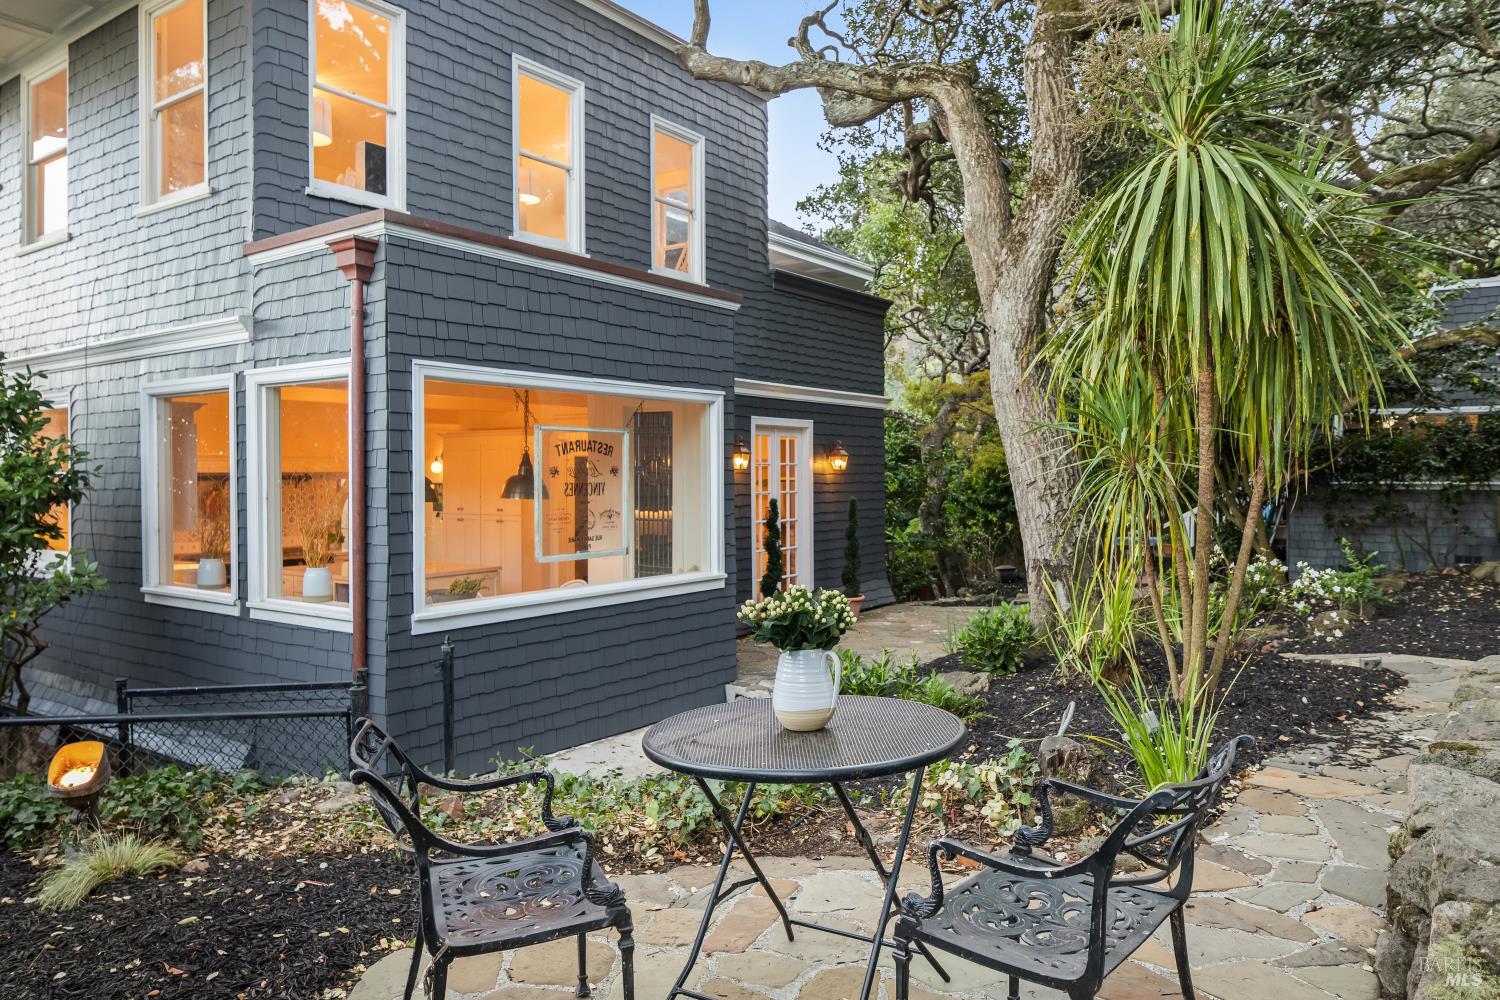
Two-story gray-shingle home with a stone patio, black garden furniture, and mature trees.
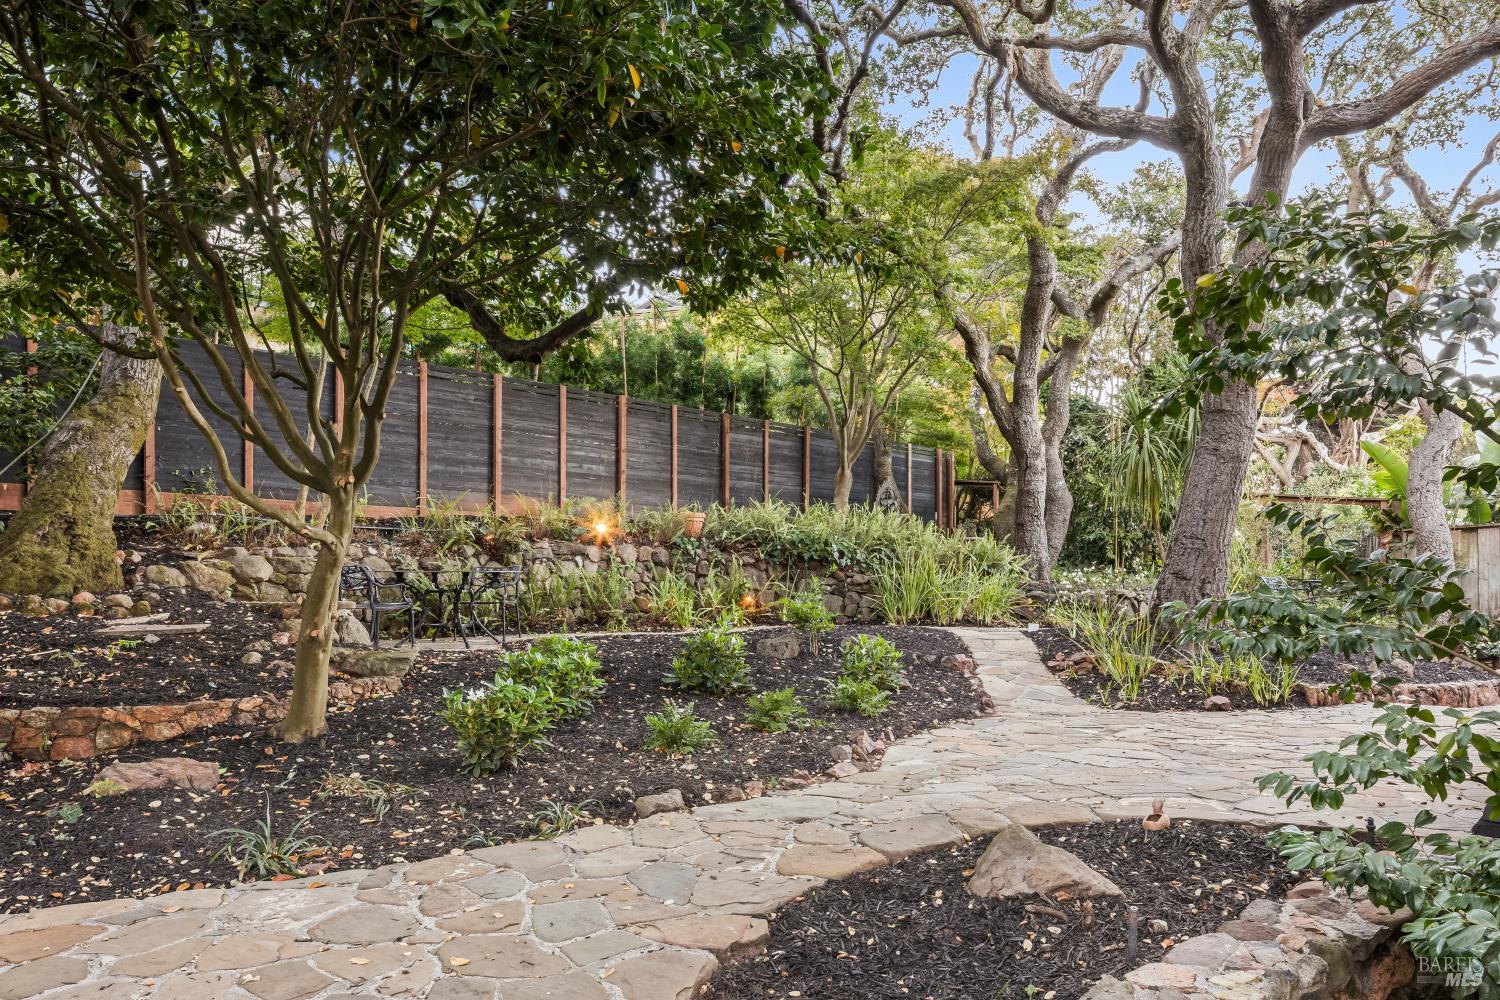
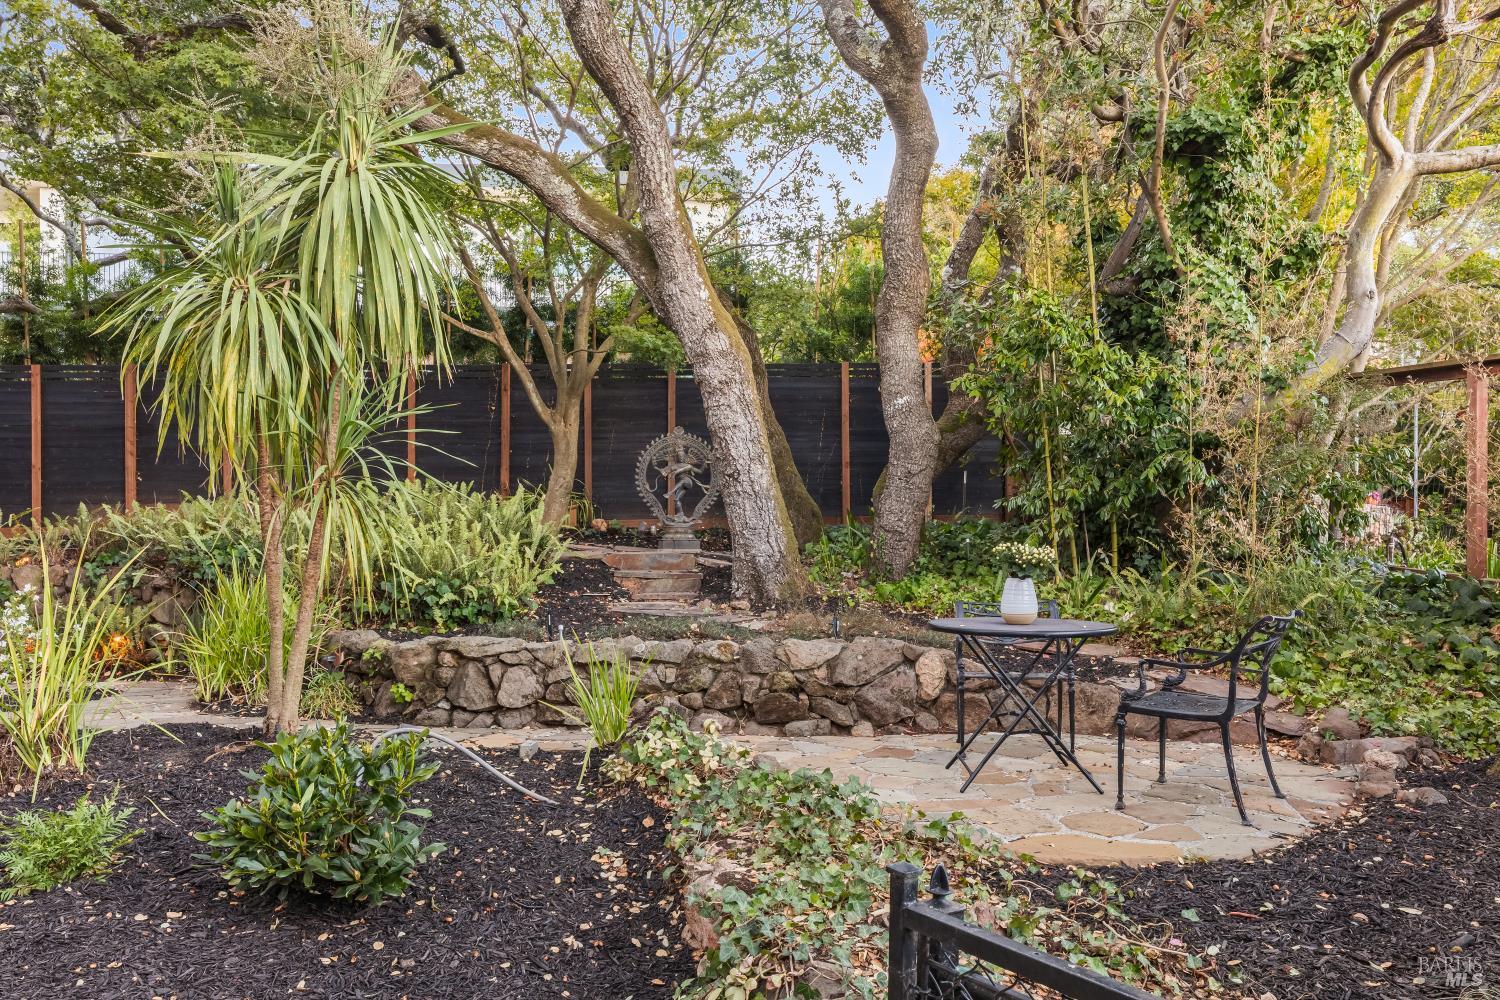
Landscaped garden with a flagstone path, mature trees, and a stone retaining wall.
Garden patio with mature trees, a stone retaining wall, and a small outdoor dining set.
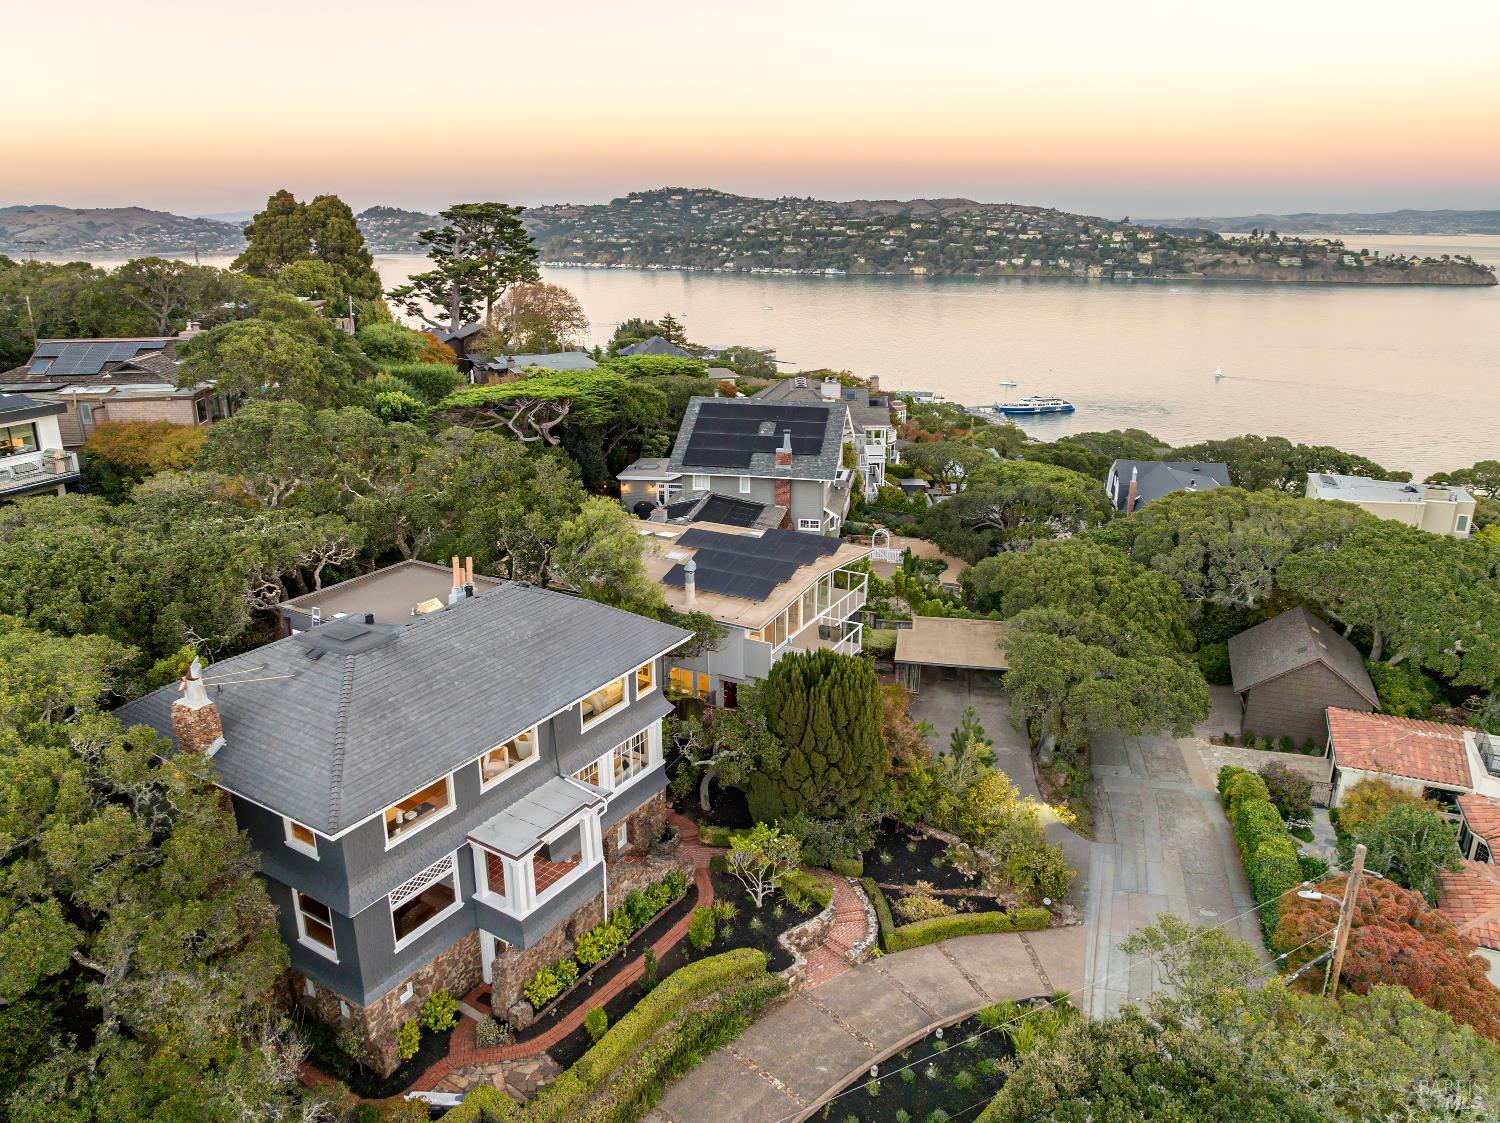
Aerial view of a Sausalito home above the bay at sunset, surrounded by hillside gardens and neighboring homes.
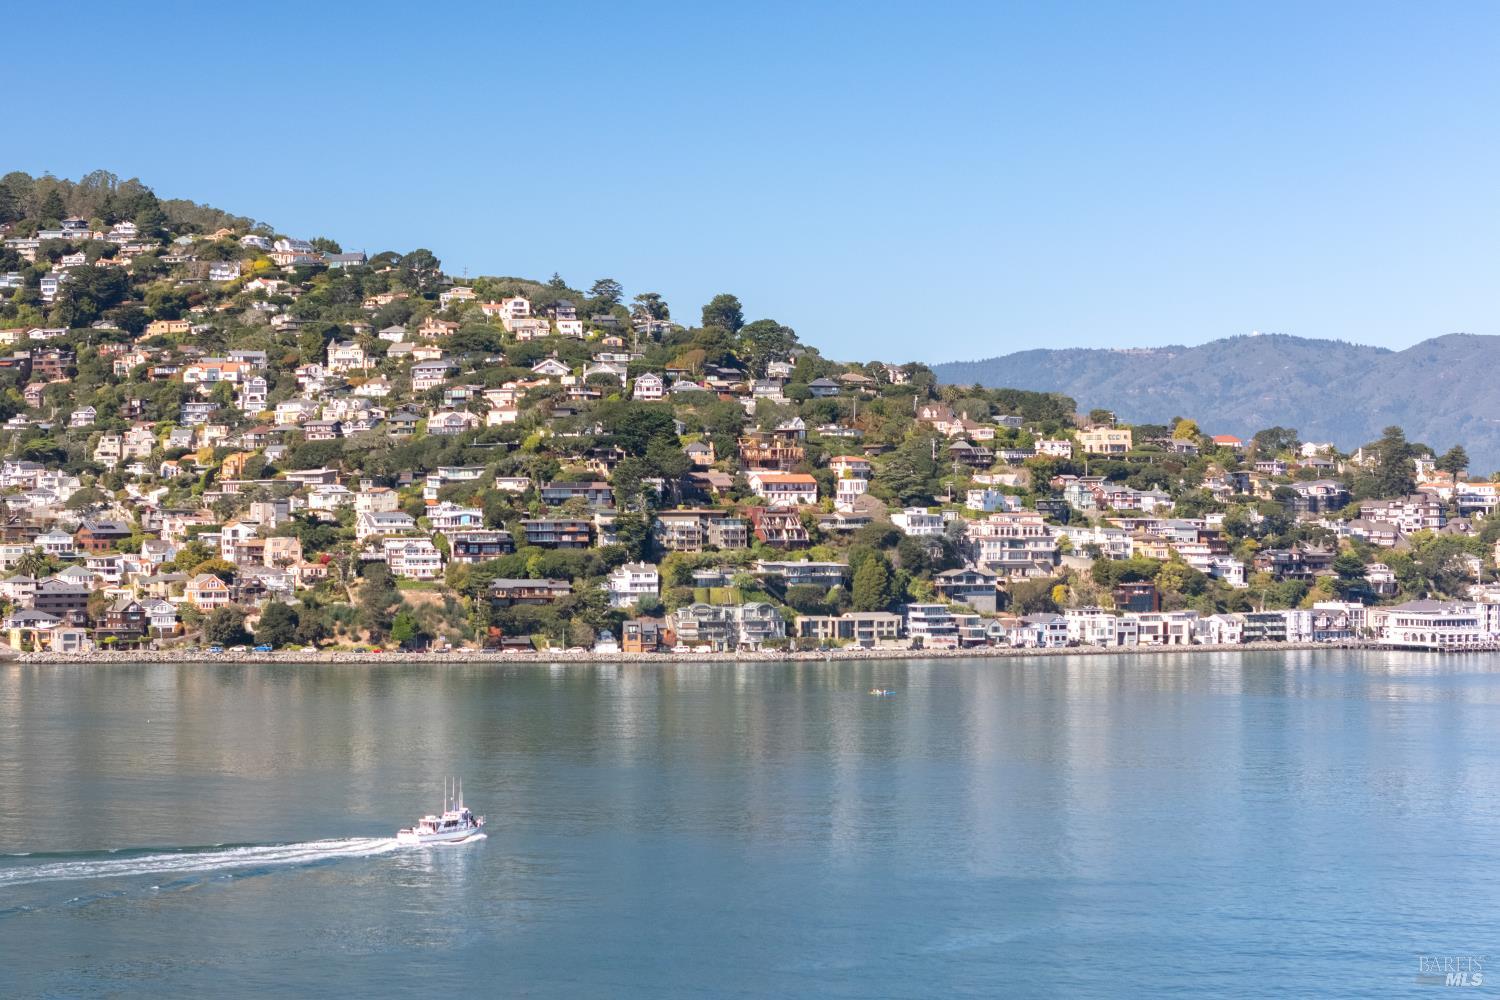
Sausalito hillside homes above the bay, with a boat crossing the foreground.
Golden Gate Bridge spanning the bay, viewed above wooded coastal hills.
Nighttime view of San Francisco skyline and Bay Bridge across the water.
San Francisco skyline across the bay, with boats on the water.
Nighttime view across the bay to San Francisco’s illuminated skyline, with bridge lights reflected on the water.
Full moon over Alcatraz Island and San Francisco Bay at dusk.
San Francisco skyline rises above fog beneath a colorful sunset sky.
San Francisco skyline across the bay, with sailboats on the water.
San Francisco skyline across the bay at sunset, viewed over calm water.
See all photos
Two-story gray-shingled home with a stone foundation, white trim, and landscaped gardens.
Deborah Cole

44 Sunshine Avenue

$8,995,000 44 Sunshine Avenue, Sausalito, CA 94965
Iconic Sausalito Estate with Spectacular City Views. Perched among Sausalito's grand estates, the Crown Jewel of Sunshine Avenue captures extraordinary views of San Francisco, the Bay, Angel Island, and Sausalito from nearly every room. The owners enjoy a drive to the Presidio of just six minutes, bringing the City remarkably close to home. Beautifully restored and located in the coveted Banana Belt - Sausalito's sunniest microclimate - this magnificent three-story, turn-of-the-century shingled British Colonial blends rich historic provenance and timeless elegance with modern luxury and convenience. A renowned decorator lovingly preserved its exquisite period details while creating gracious and sophisticated interiors. The home has been elevated to an exceptional level with an enlarged, completely renovated chef's kitchen and beautifully reimagined interiors. A welcoming front porch provides an idyllic place to pause and enjoy the sublime views. The main level is devoted to elegant public rooms designed for both comfortable everyday living and memorable entertaining-accented with the San Francisco views. Upstairs are three en suite bedrooms, two with views from Angel Is to the City, along with a nursery or home office. The lower level features a private one-bedroom apartment with its own kitchen, living room, bath, and separate entrance or a 4th connected bedroom suite for the household, while a separate storybook ADU cottage is tucked into the enchanting backyard. The expansive grounds are equally impressive, with a grand front yard, a large and level backyard, and a teardrop driveway offering parking for up to five cars, in addition to a garage for a small car. Rich in character, beauty, and history, this majestic legacy estate presents a rare opportunity to own one of Sausalito's most distinguished residences a short distance to downtown Sausalito and the ferry, and just 10 minutes from San Francisco, an easier commute than from many neighborhoods within the City itself!
  • For Sale
    Status
  • 5
    Bedrooms
  • 6
    Bathrooms
  • 1902
    Year Built
  • 5,215 Sq.Ft.
    Living Area

Features & Amenities

Area & Lot

  • Status: For Sale
  • Living Space: 5,215 Sq.Ft.
  • Lot Size: 0.27 Acres
  • MLS® ID: 326088252
  • Type: Residential
  • Year Built: 1902
  • Neighborhood: Tiburon
  • Architecture Styles: Colonial, English
  • View Description: Bay, Bay Bridge, City, City Lights, Downtown, Hills, Ridge, San Francisco, Water, Other
  • School District: Sausalito Marin City Schools

Interior

  • Total Bedrooms: 5
  • Total Bathrooms: 6
  • Full Bathrooms: 5
  • Laundry Room: Dryer Included, Gas Hook-Up, In Basement, Washer Included
  • Flooring: Tile, Wood
  • Fireplace: Dining Room, Living Room, Stone
  • Appliances: Disposal, Free-Standing Gas Range, Free-Standing Refrigerator, Gas Water Heater, Range Hood, Ice Maker, Microwave, Wine Refrigerator
  • Other Interior Features: Formal Entry, Storage

Exterior & Building

  • Stories: 3
  • Garage Space: 1.0
  • Water Source: Public
  • Utilities: Public
  • Roof: Shingle
  • Lot Features: Auto Sprinkler FR, Garden, Landscape Back, Landscape Front, Low Maintenance
  • Parking: Detached, Electric Vehicle Charging Station(s), Garage Door Opener, Garage Faces Front, Uncovered Parking Spaces 2
  • Heat Type: Central
  • Air Conditioning: None
  • Sewer: Public Sewer
  • Substructure: Masonry Perimeter

Financial

  • Sales Price: $8,995,000

44 Sunshine Avenue

The Neighborhood:
Tiburon

Learn More Tiburon

Work With Deborah

Deborah helps her clients realize their dreams...
Let's Connect
Follow Us